
Tipo de Propiedad:
Residencial
Subtipo:
Single Family Residence
Estado:
Activo
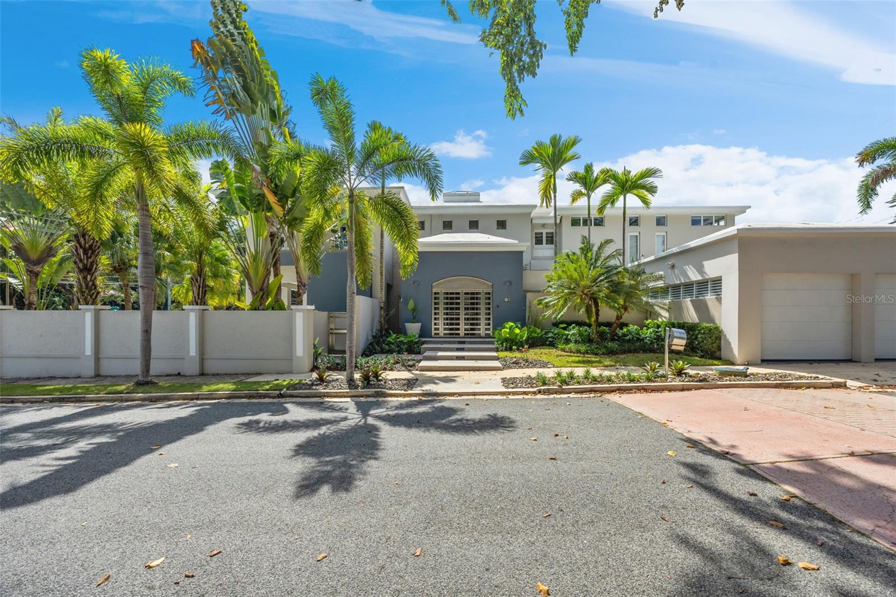
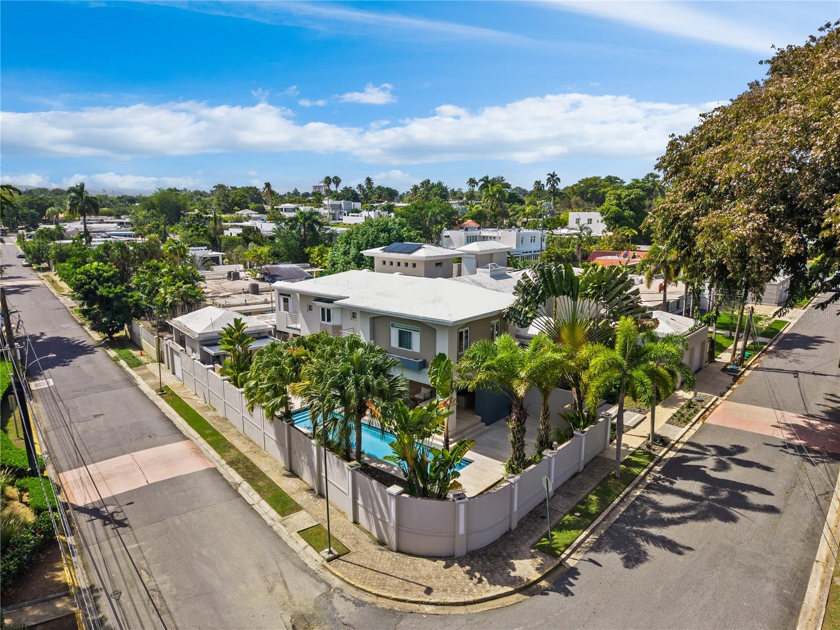
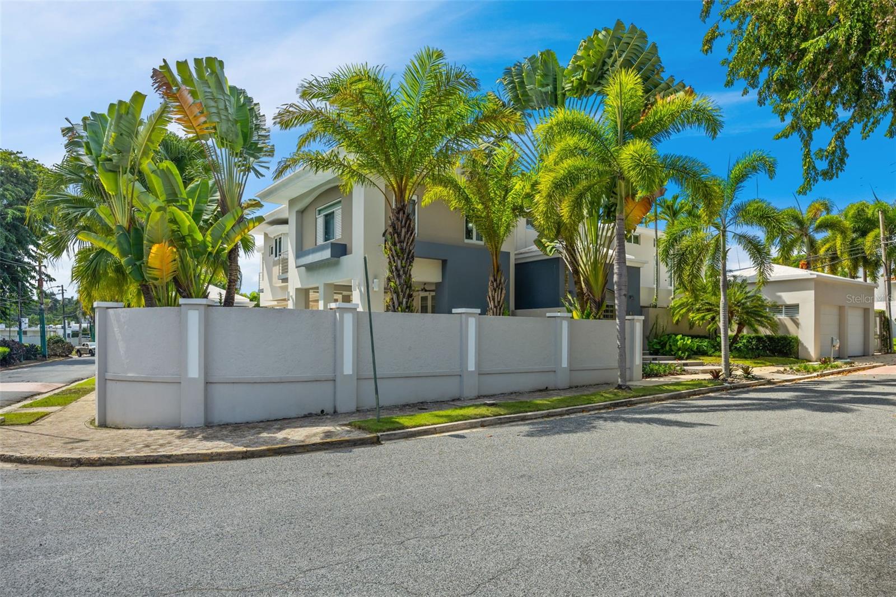
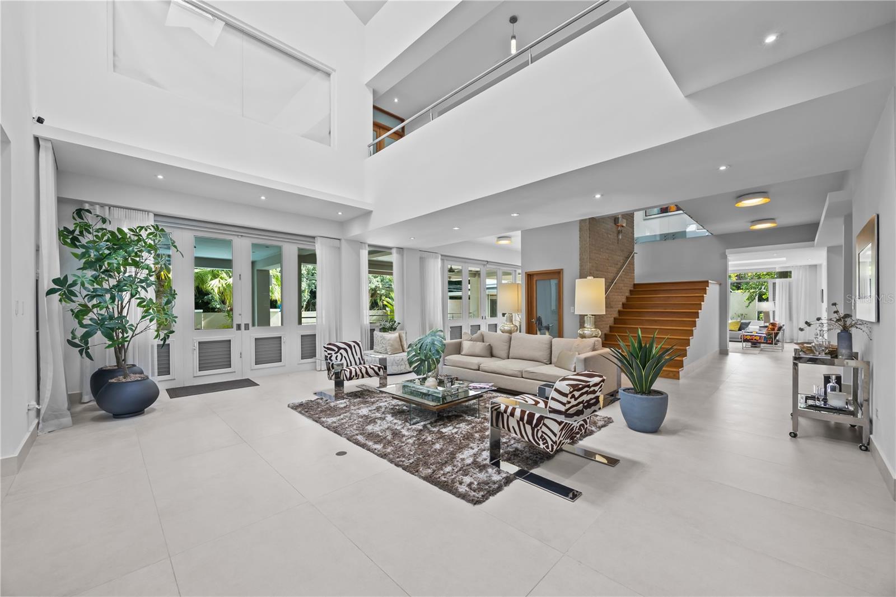
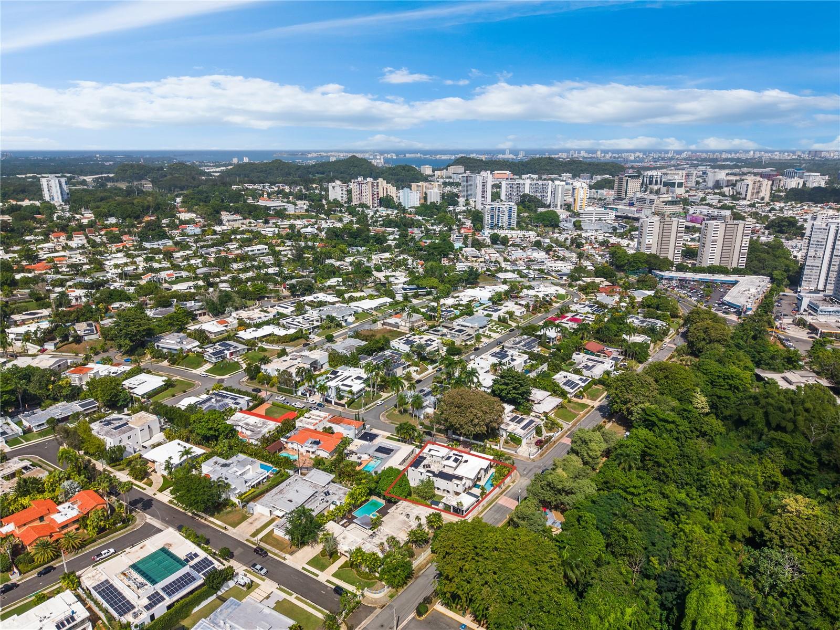
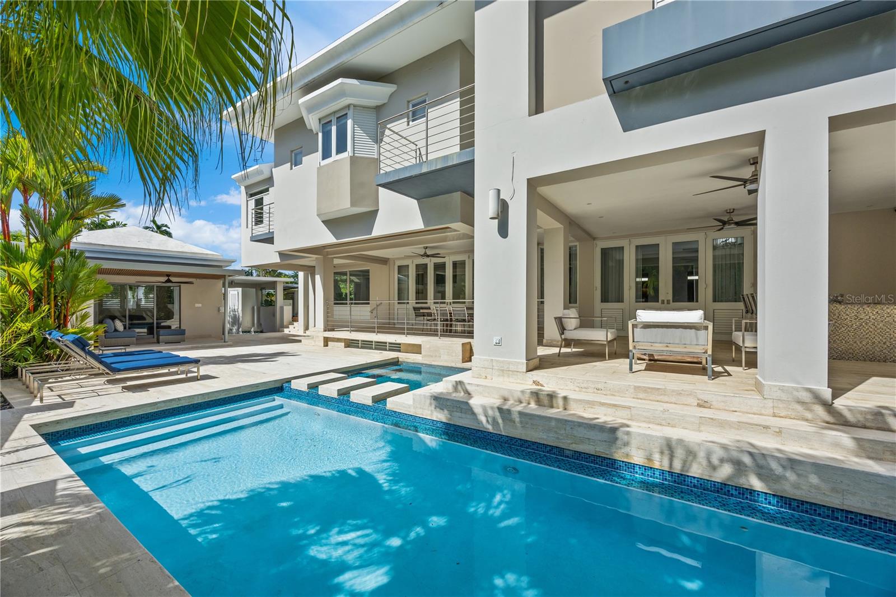
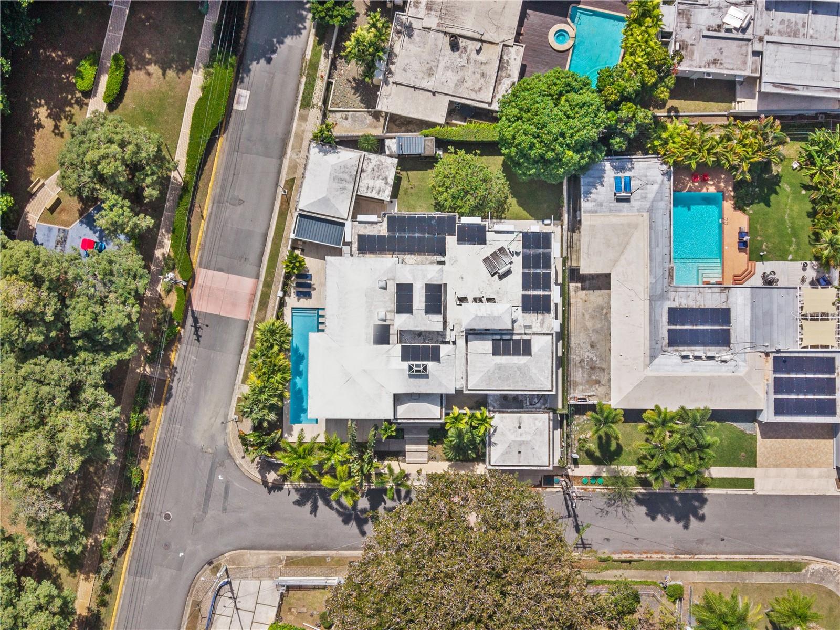
A statement of elegance, comfort, and timeless design, an exceptional turn-key offering in Garden Hills. Set on a 1,172-square-meter corner lot, the estate spans approximately 11,374 total square feet, featuring 8,195 square feet of refined interior living space plus 3,179 square feet across the basement, terraces, balconies, garage, and utility areas.
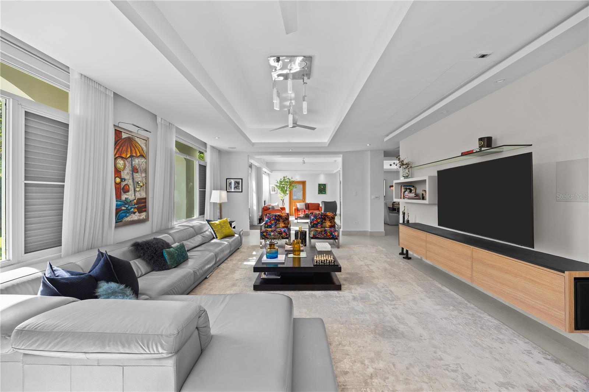
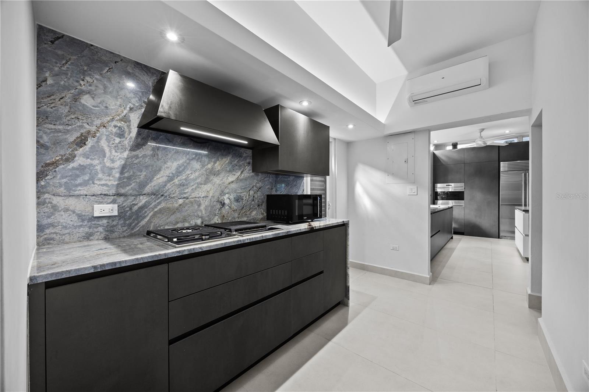
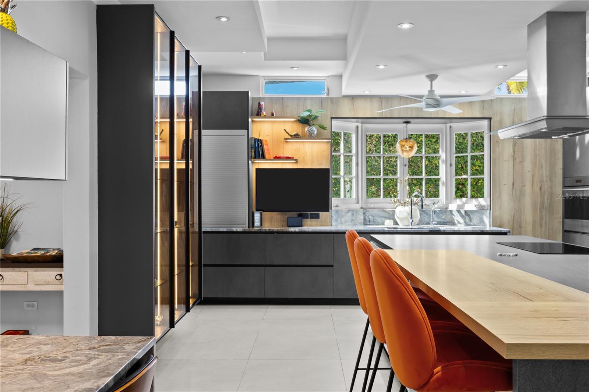
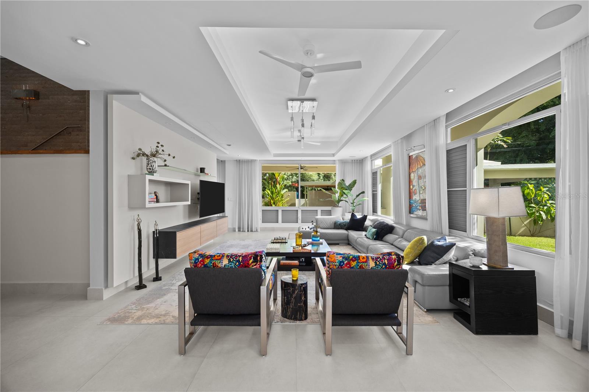
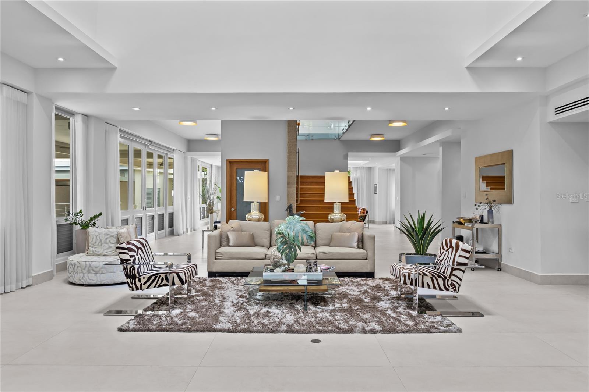
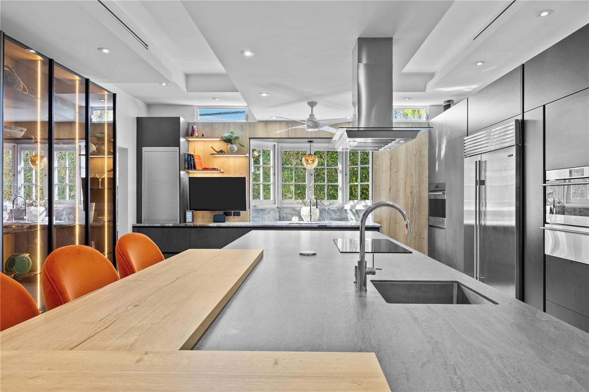
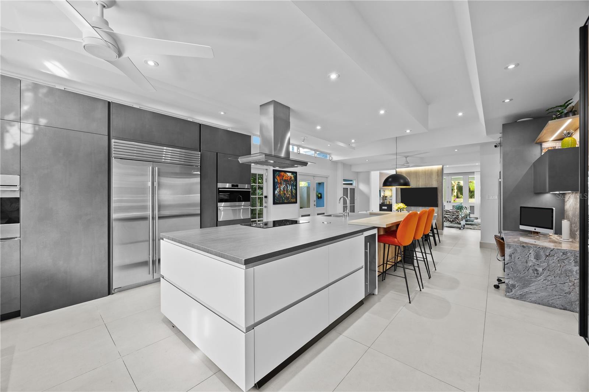
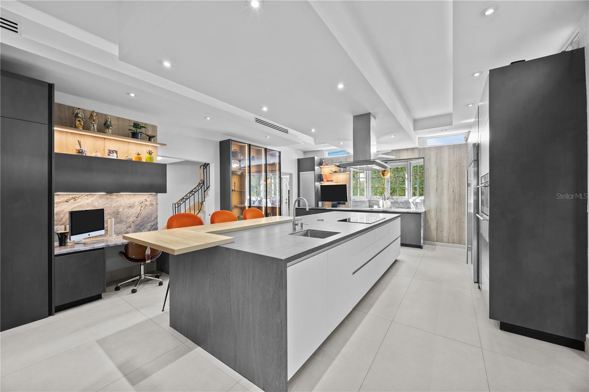
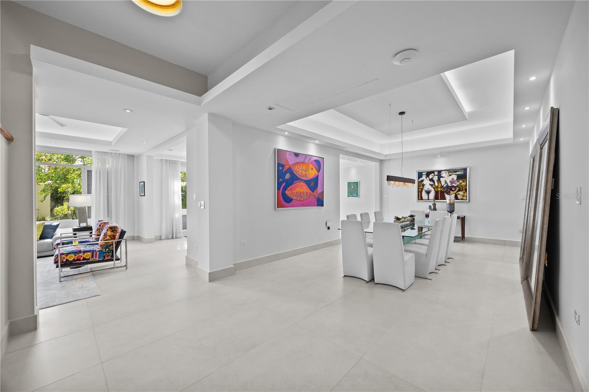
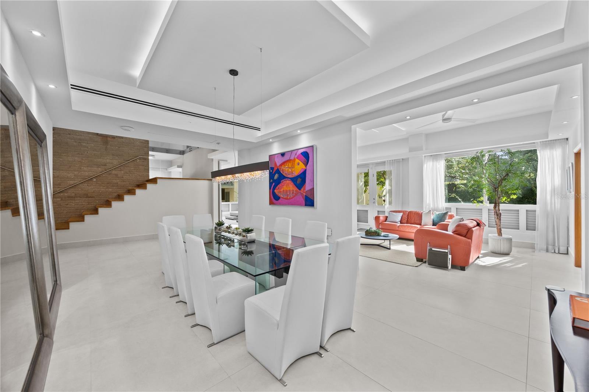
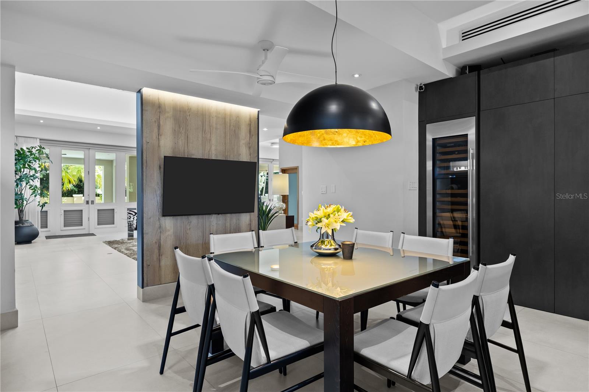
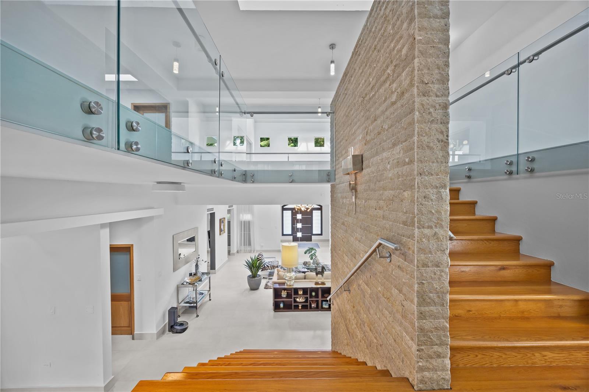
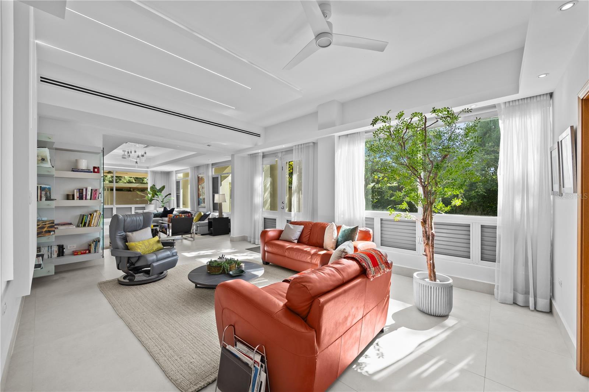
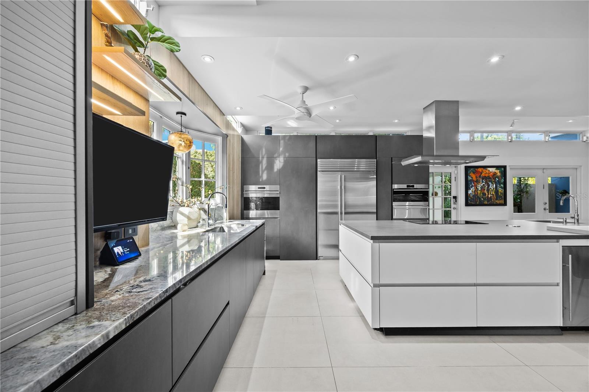
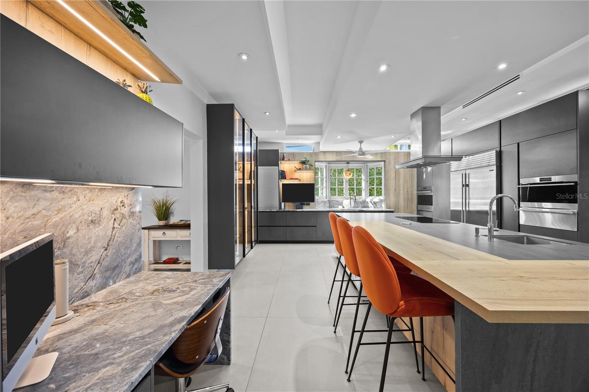
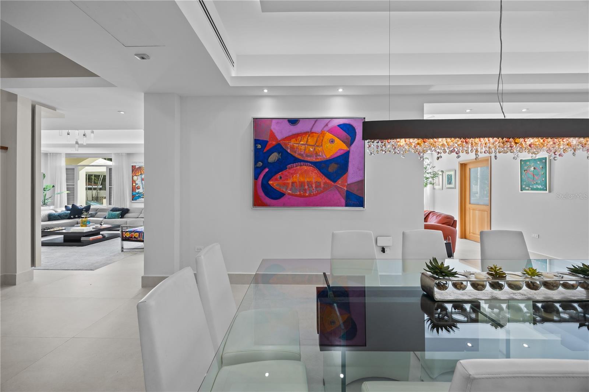
The main level welcomes you into a grand living room with soaring ceilings, flowing effortlessly into formal dining, reading, and family rooms that open directly to the outdoor living spaces. A private guest suite is also conveniently located on this floor. At the heart of the home, a custom Snaidero chef’s kitchen is outfitted with top-of-the-line appliances, including Sub-Zero refrigeration and wine storage, a full suite of Wolf cooking equipment (induction cooktop, grill module, steam and convection ovens, warming drawer, and extraction), a Scotsman ice machine, and a Stiebel water heater. Designed for effortless entertaining, the culinary wing also includes a separate caterer’s kitchen with gas cooking, two walk-in pantries, a built-in workstation, a dedicated coffee station, and a sunlit breakfast room.
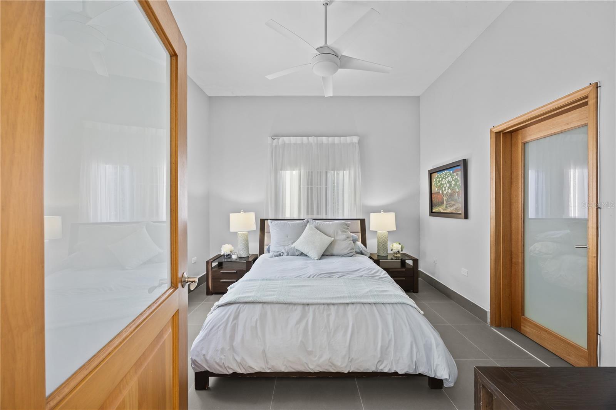
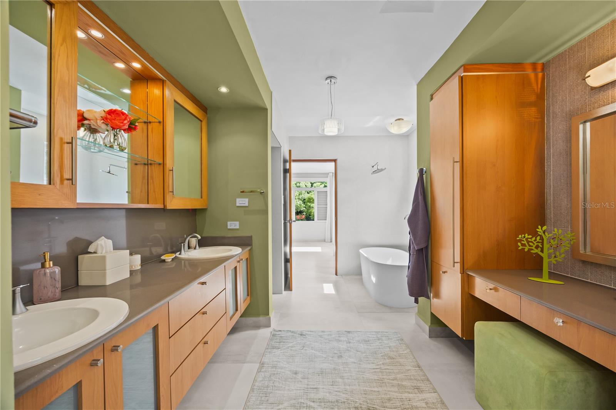
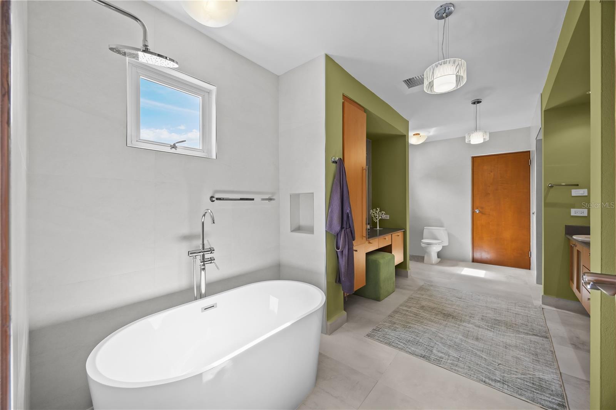
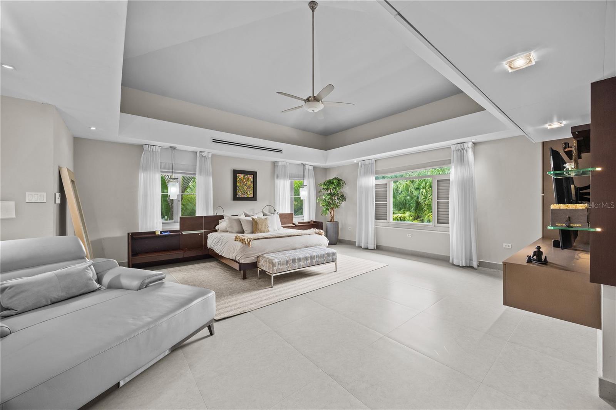
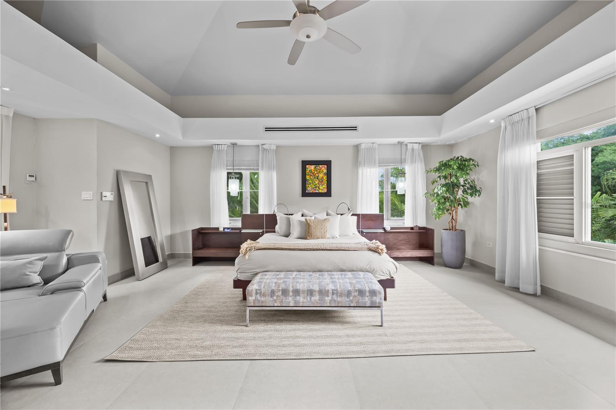
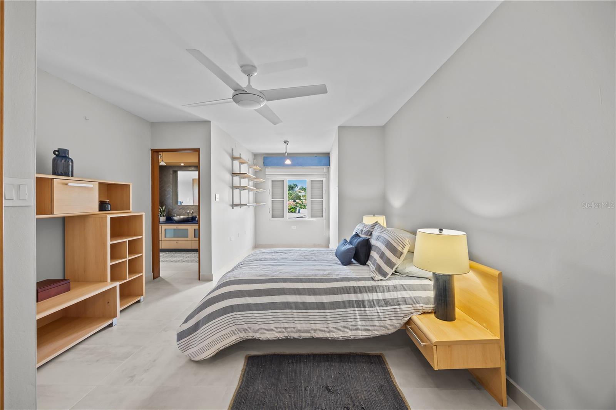
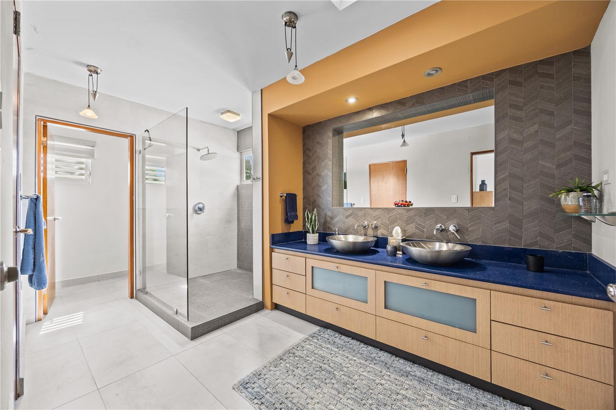
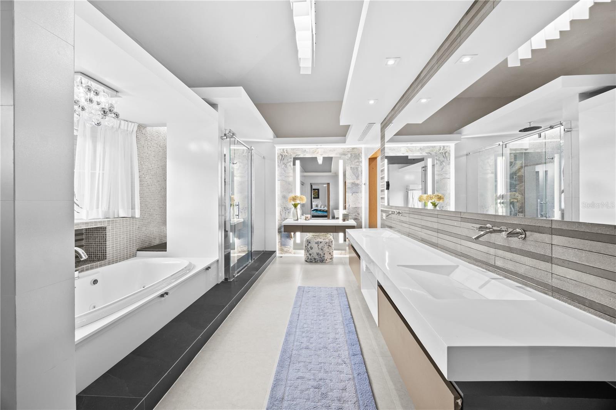
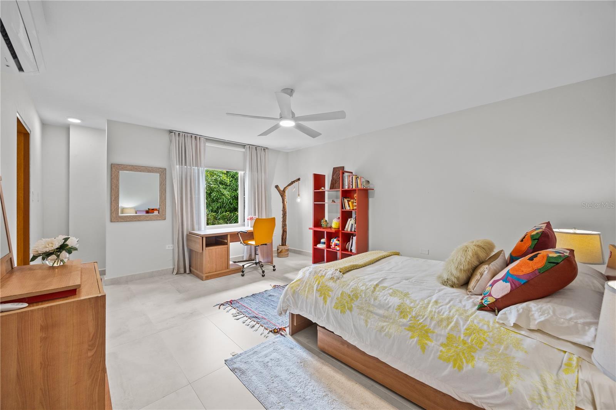
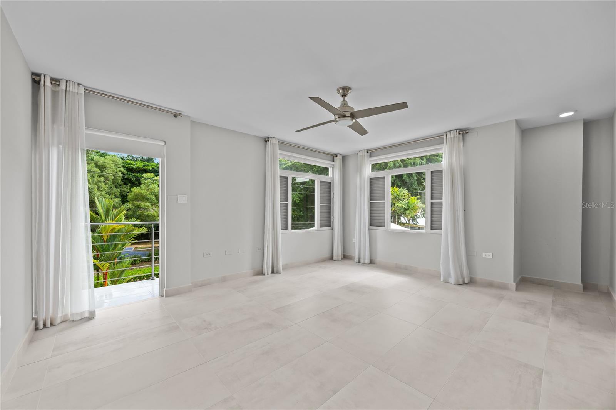
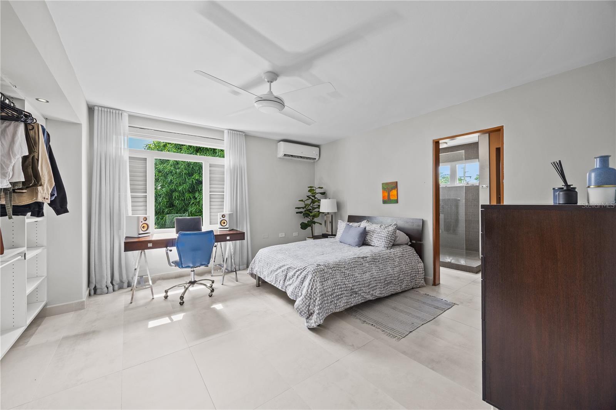
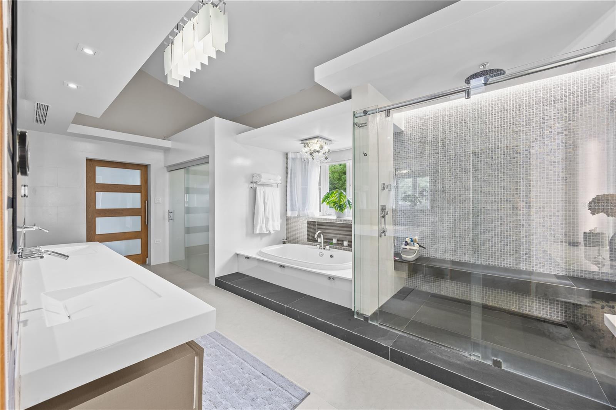
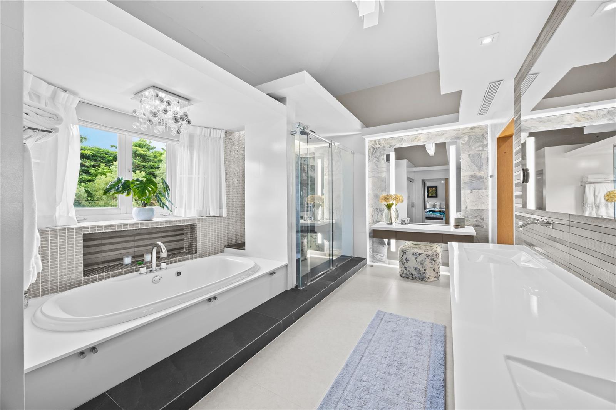
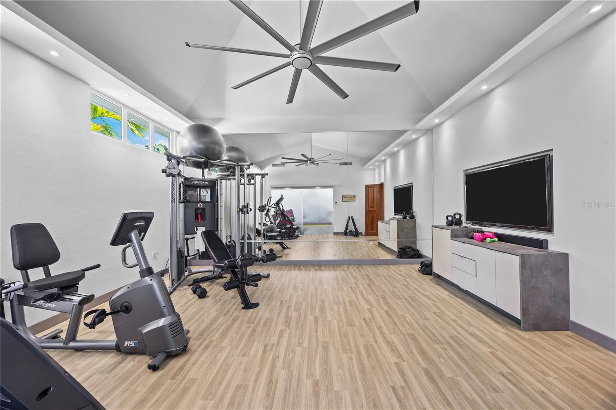
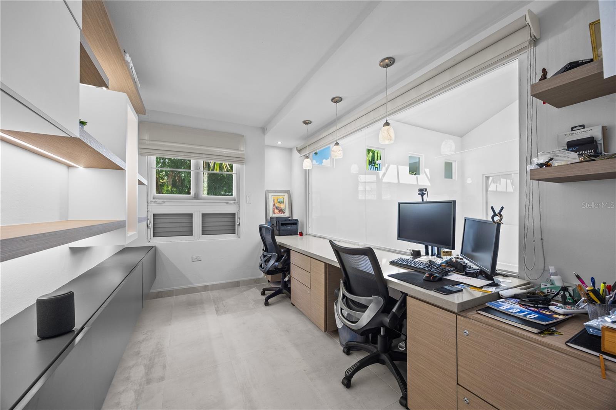
Upstairs, the private quarters feature five main bedrooms, a home office, a gym, and a laundry room, plus a flexible utility space easily adaptable as a sixth bedroom or expanded wellness suite. The expansive primary suite serves as a true retreat, complete with custom his-and-her walk-in closets by California Closets.
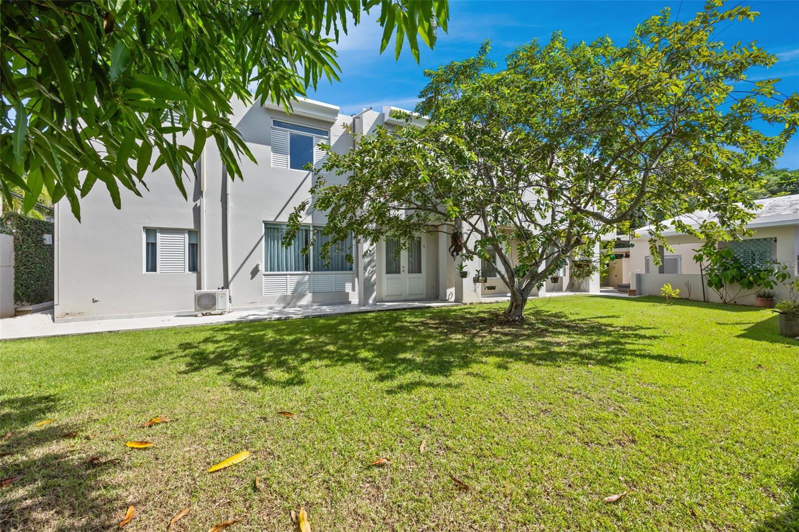
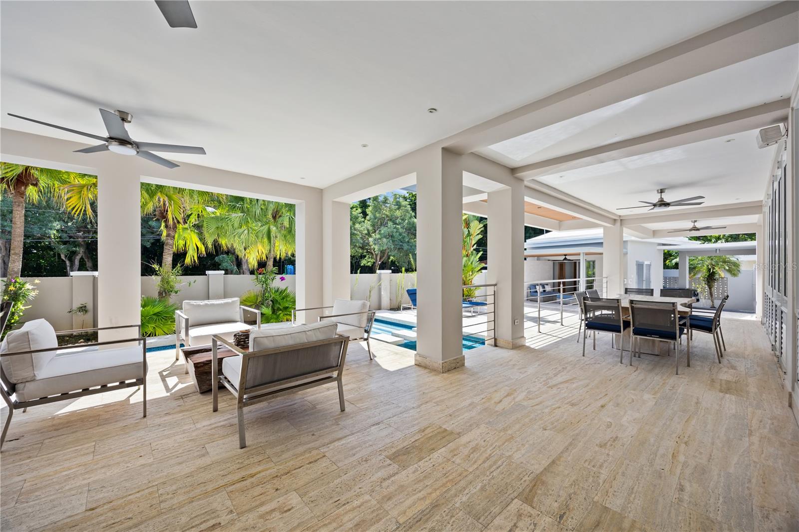
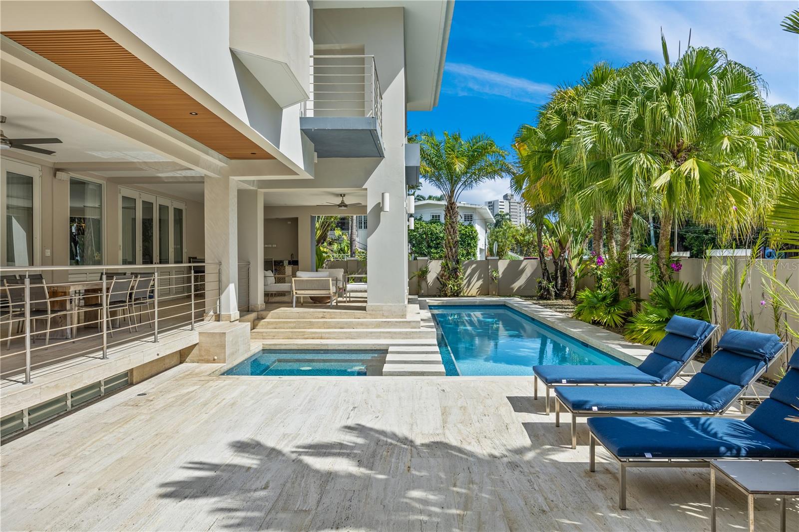
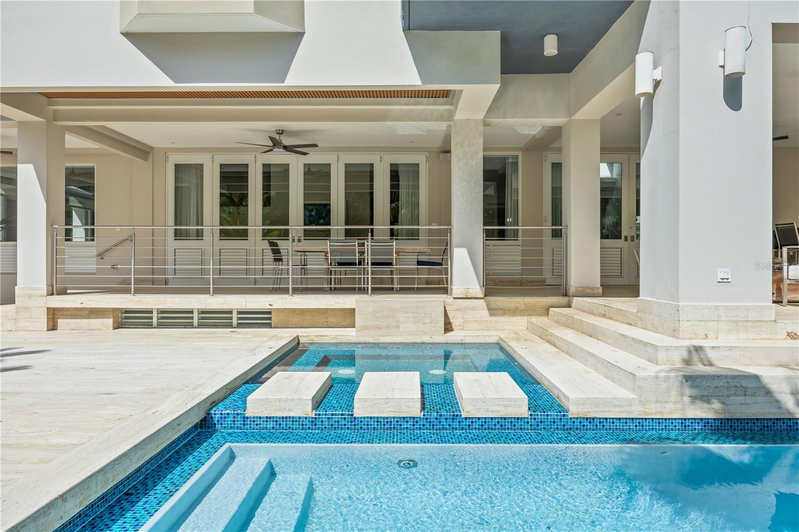
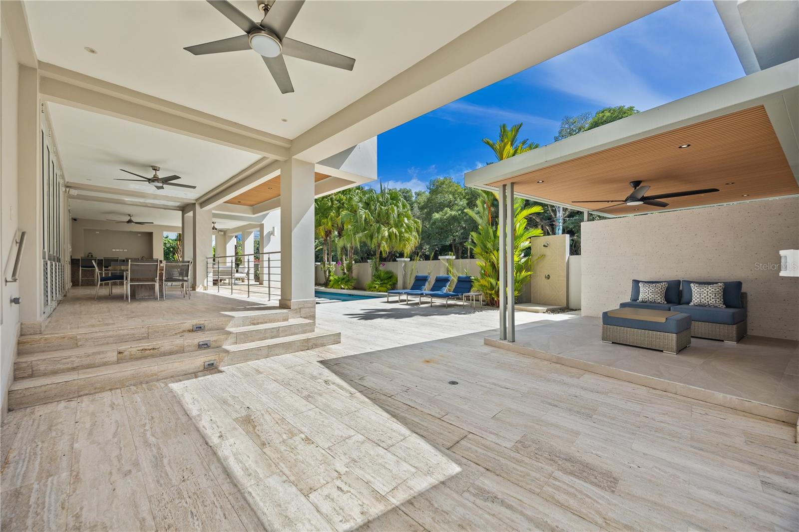
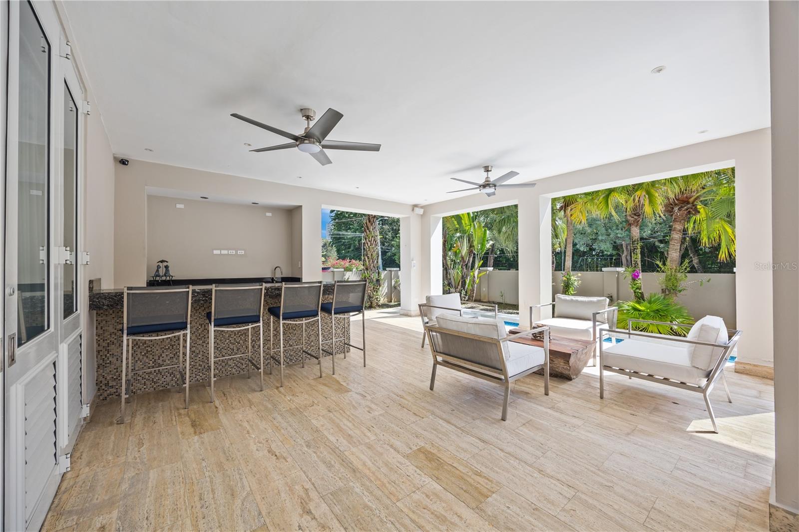
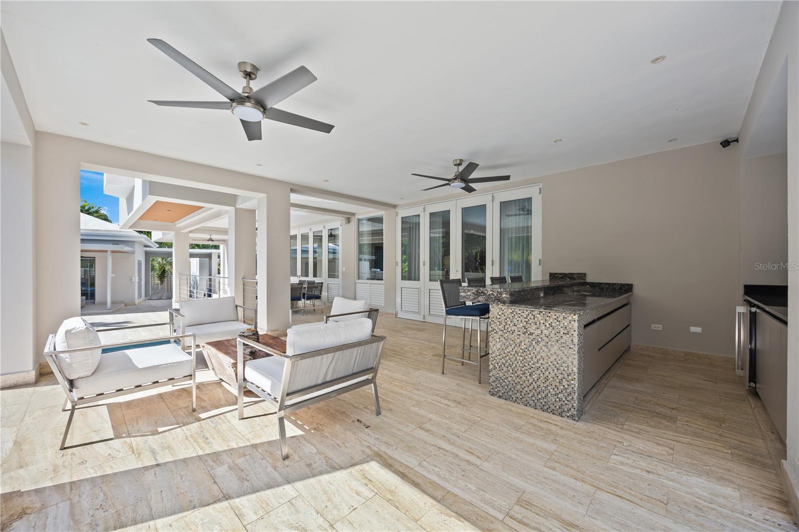
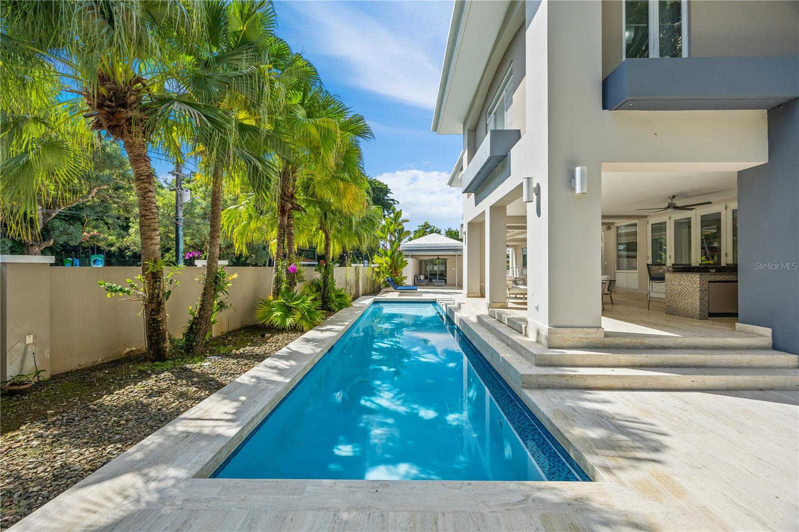
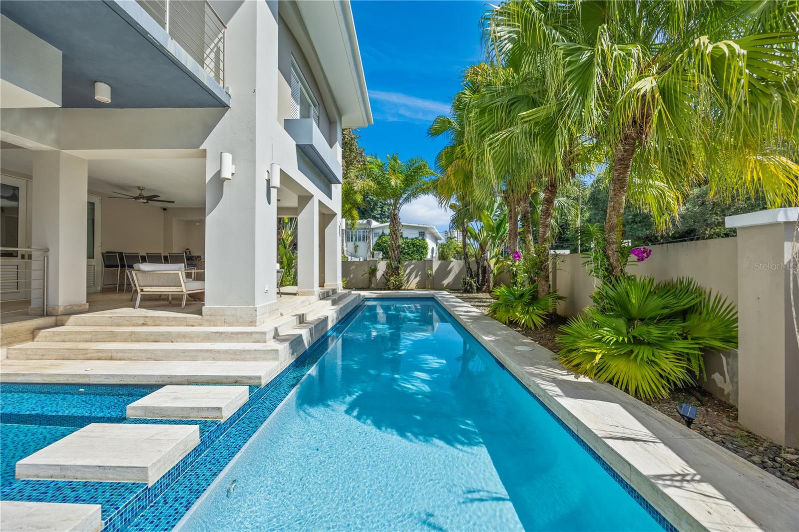
Designed for resort-style indoor-outdoor living, the grounds feature a covered terrace, an outdoor wet bar with Monogram refrigeration and ice maker, an integrated Klipsch sound system, and sun decks overlooking the sparkling pool. A dedicated pool cabana with a half bath and outdoor shower adds convenience, while mature mango and guava trees frame the back patio in lush privacy.
Engineered for complete comfort and security, the residence is equipped with an Enphase solar energy system (47 panels), a 60kW diesel generator, a 100-gallon Universal solar water heater, a Universal water softener and purifier, a Pentair pool system, Valcor and AirMaster windows, an ADT security system, and a private elevator servicing every level from the basement to the roof. Renovated and expanded in the year 2000 and renovated again in both 2021 and 2025 to keep it up to date and match today's needs.
Ideally situated in Garden Hills with rapid access to premier schools, fine dining, shopping, and main roads, this residence delivers unmatched quality and move-in-ready luxury. Contact us today for full details or showing requests.
Dirección:
Q-5 UNION ST, GARDEN HILLS SUR Guaynabo, Puerto Rico 00966
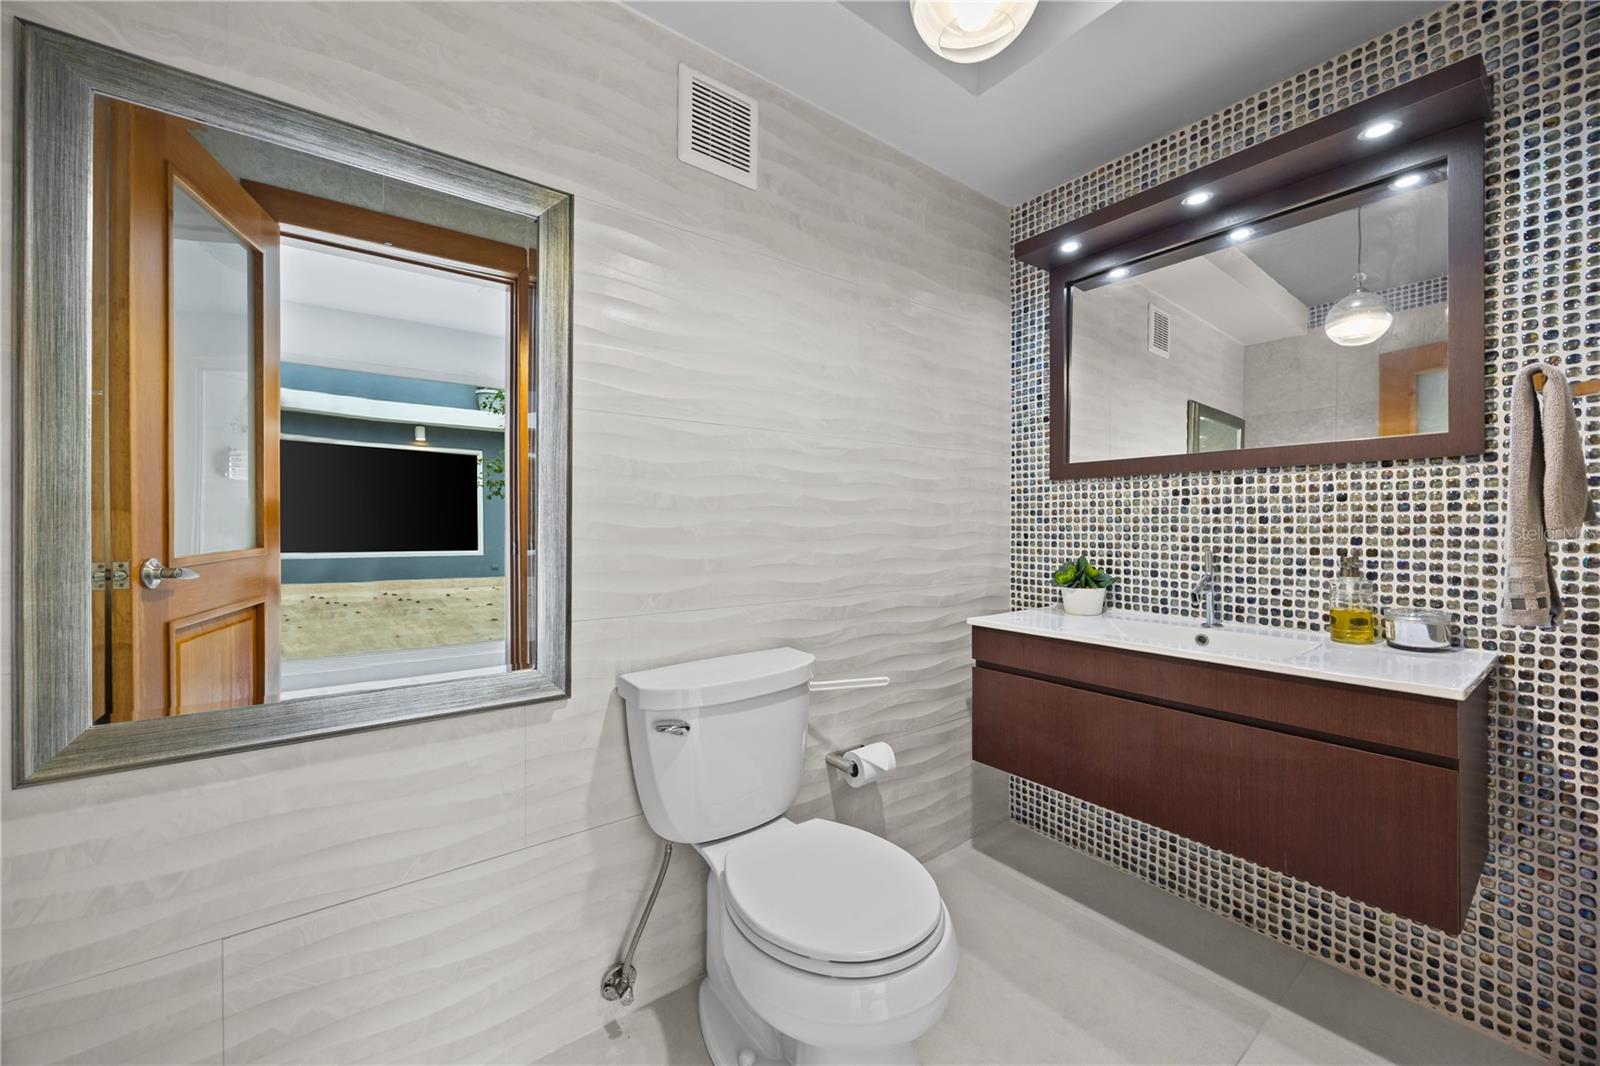
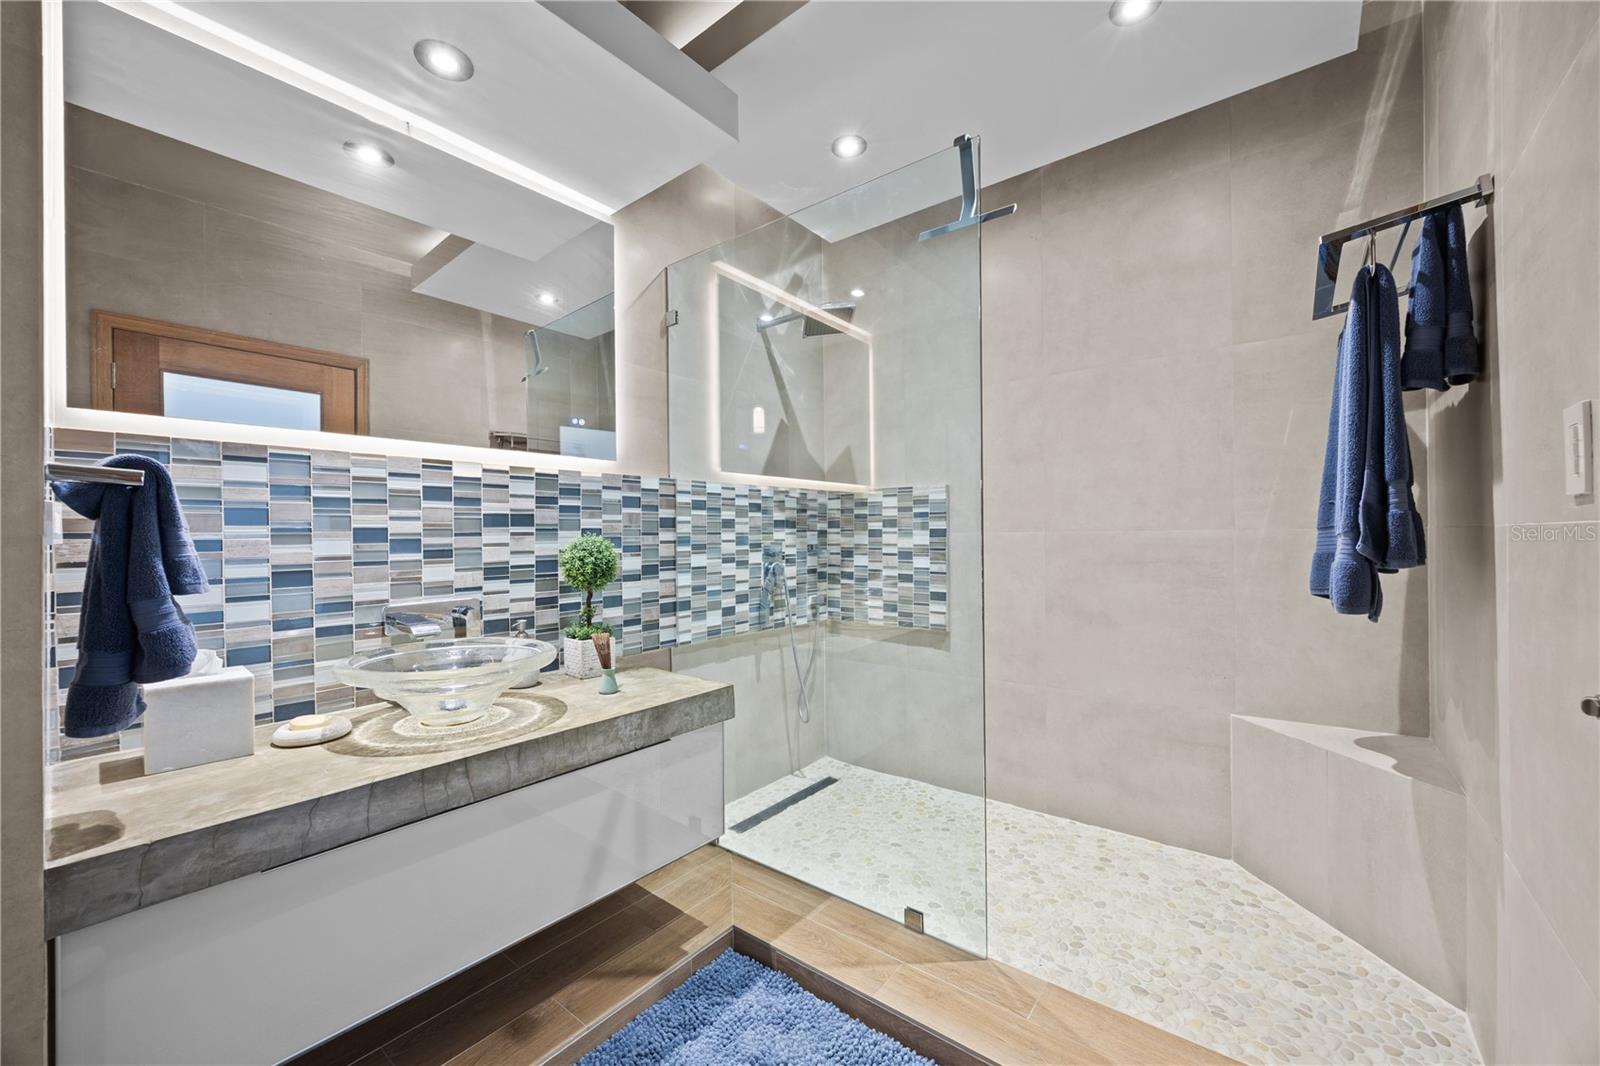
Detalles AdicionalesInteriorTotal de Cuartos 6 Baños Completos 4 Medios Baños 3 Lavanderia Laundry Room Pisos Marble, Tile Enseres Bar Fridge, Built-In Oven, Dishwasher, Disposal, Dryer, Electric Cooktop, Exhaust Fan, Freezer, Gas Cooktop, Ice Maker, Kitchen Reverse Osmosis System, Microwave, Refrigerator, Solar Hot Water, Washer, Water Filtration System, Water Softener, Wine Refrigerator Otros Detalles Accessibility Features, Built-in Features, Cathedral Ceiling(s), Ceiling Fans(s), Dry Bar, Eat-in Kitchen, Elevator, High Ceilings, PrimaryBedroom Upstairs, Stone Counters, Thermostat ExteriorNiveles 3 Materiales de Construcción Concrete Espacio de Garaje 3 Aire Acondicionado Central Air, Mini-Split Unit(s) Vegentación Trees/Landscaped Amenidades Gated Seguridad Gated Community, Security Fencing/Lighting/Alarms Otros Detalles Balcony CuartosSecond Piso Primary Bedroom First Piso Living Room, Kitchen GeneralGaraje Sí Mascotas Permitidas Sí Spa Sí Área y TerrenoTamaño del Terreno en Acres 0.29 Área Habitable en Pies Cuadrados 8195 Estilo Arquitectural Contemporary Utilidades Cable Connected, Electricity Connected, Water Connected Comunidad Gated Community - Guard, Park, Playground Vista Garden, Trees/Woods InversiónTax Anual $2,344 Costos de HOA $300 ¿Interesado en la Propiedad? Comunicate
Pedro Bello-Lorie
Licencia:
#18633
1055 Ashford Ave
San Juan Puerto Rico, 00907
Teléfono:
787-512-8678
Oficina:
939-478-6028
Nuevos Listados en la Misma ÁreaRecientemente Vendido en la Misma Área |