
Property Type:
Residential
Subtype:
Single Family Residence
Status:
Active
One or more photo(s) has been virtually staged. EXPANDED, UPGRADED AND WITH A LOT OF EXTRAS IN SABANERA DORADO
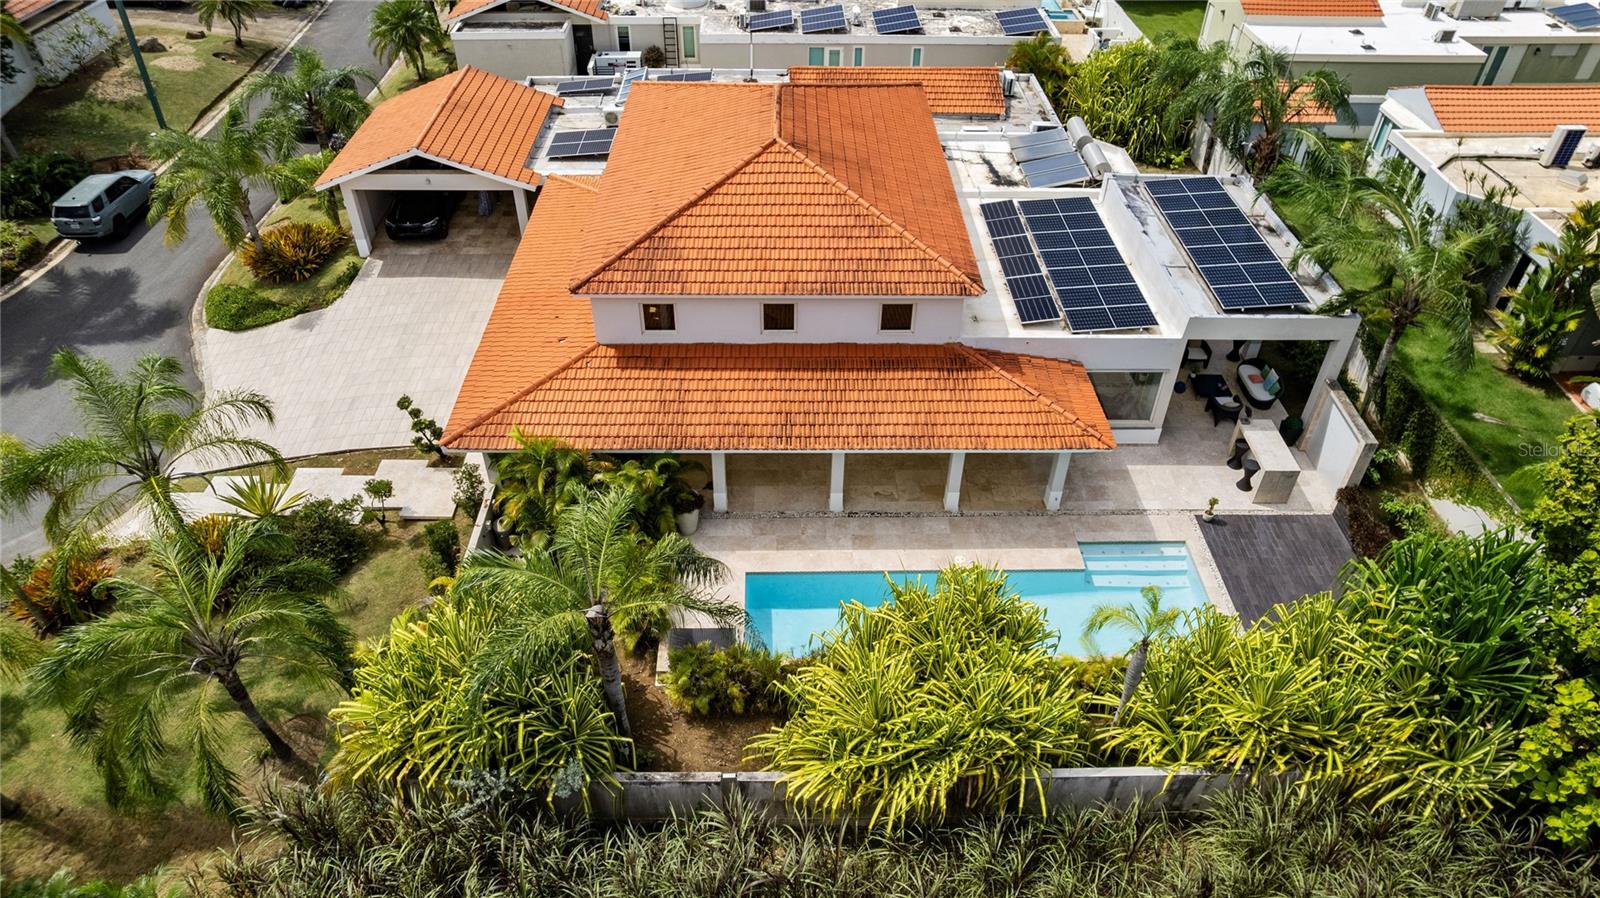
Casona Carbia Model expanded beyond its original footprint and upgraded into a refined, move-in-ready home, designed for those who value completion over future projects.
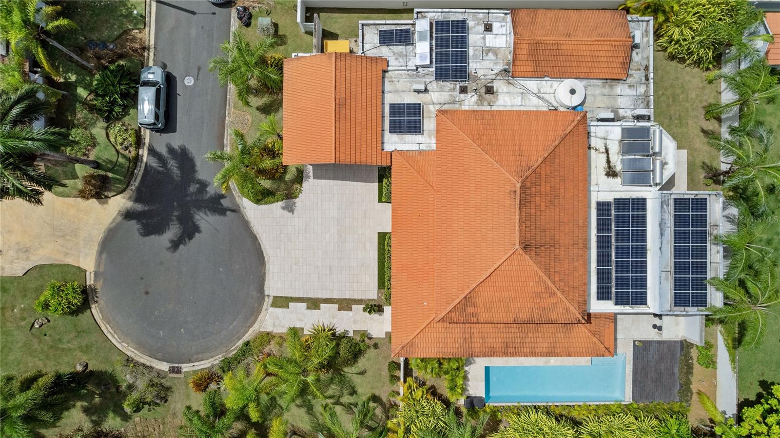
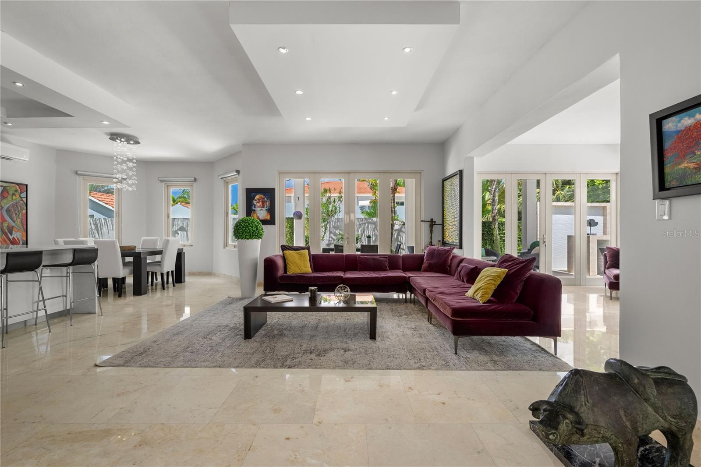
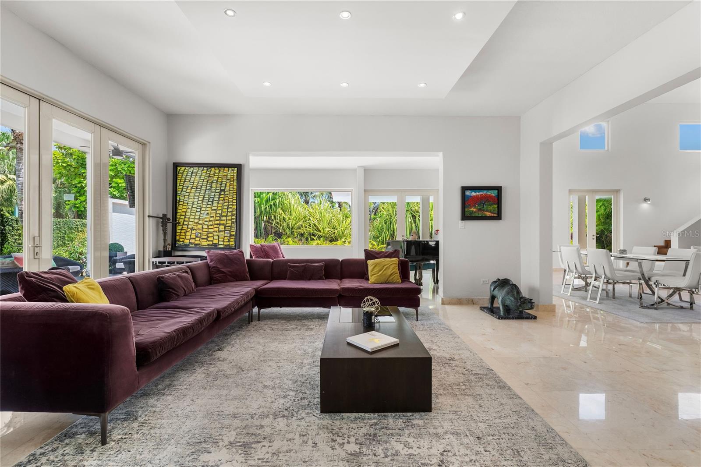
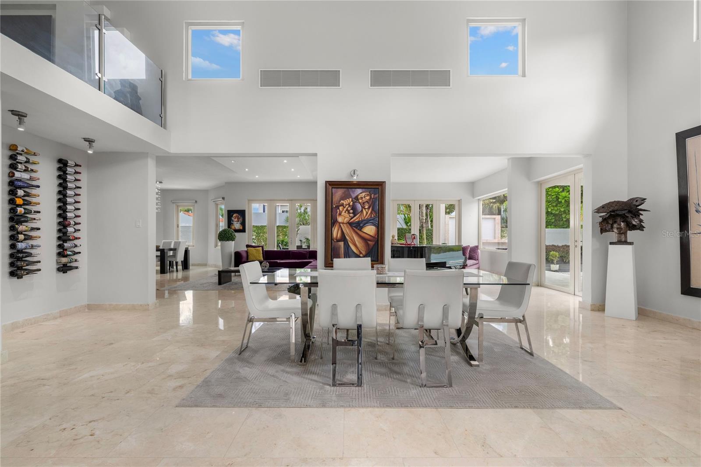
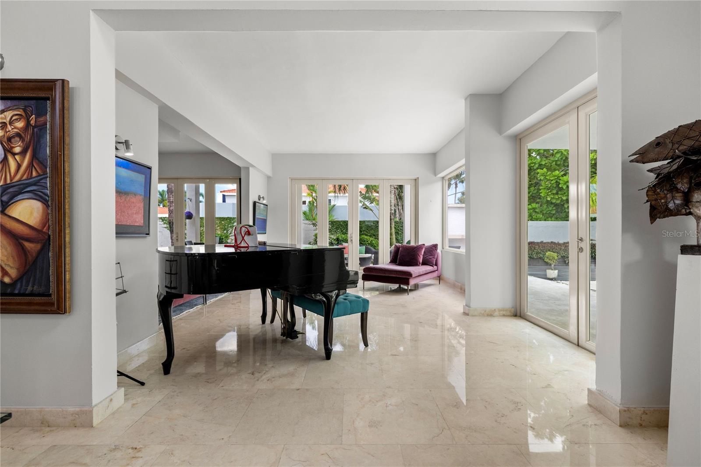
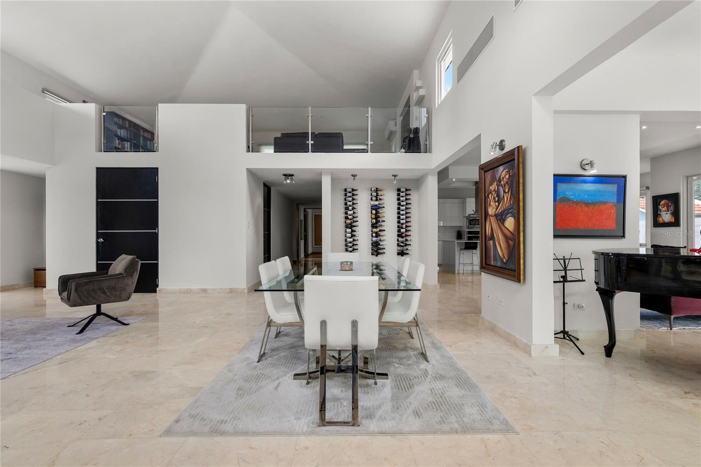
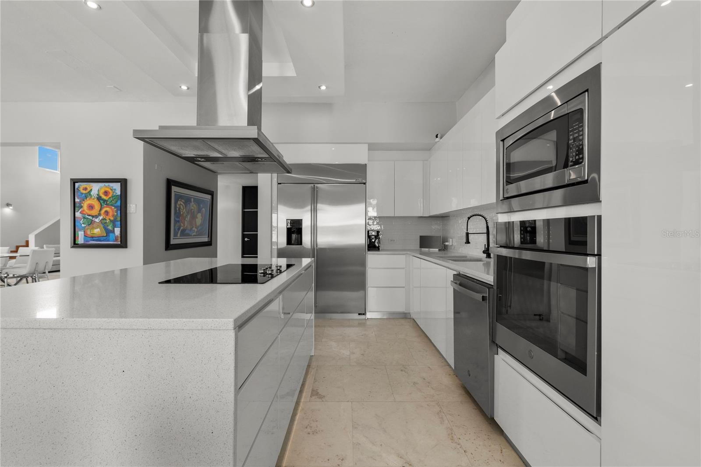
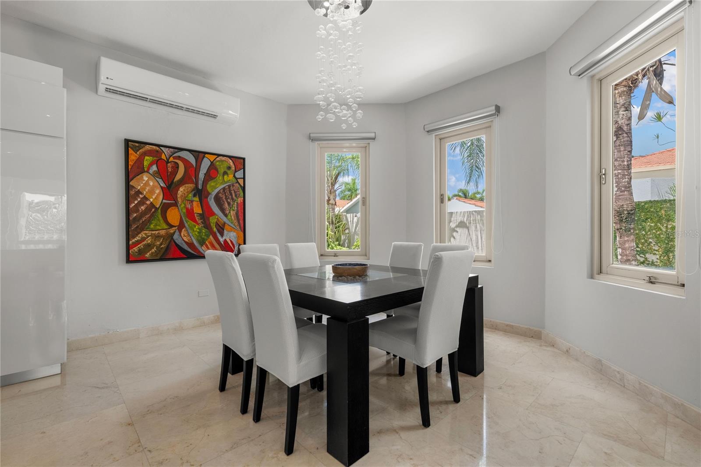
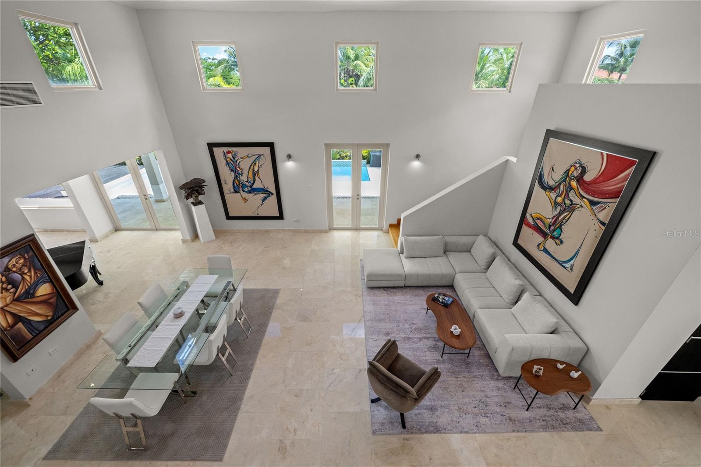
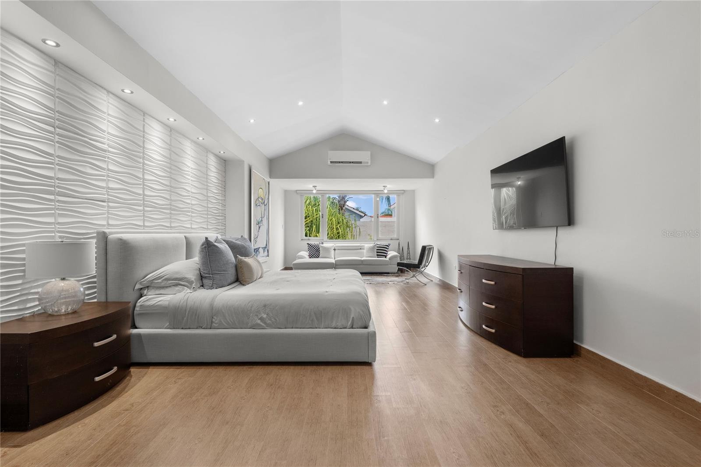
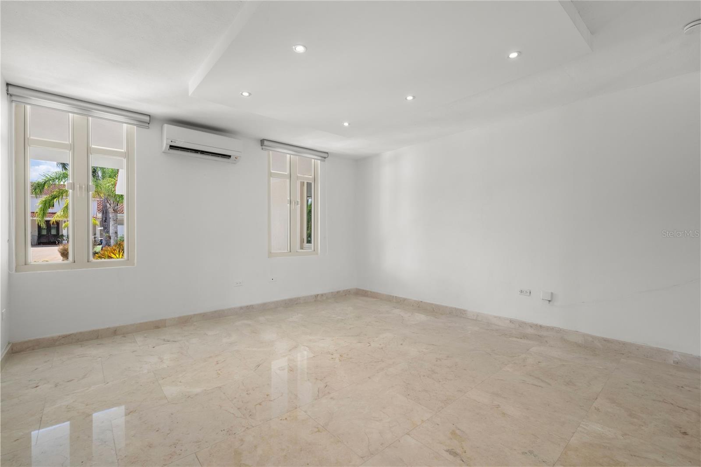
With approximately 4,450 sq ft of interior living space and 6,600 sq ft total construction, the home offers a larger, more functional layout than the standard model. Soaring ceilings, Turkish marble floors, and expanded living areas create a sense of openness and permanence throughout.
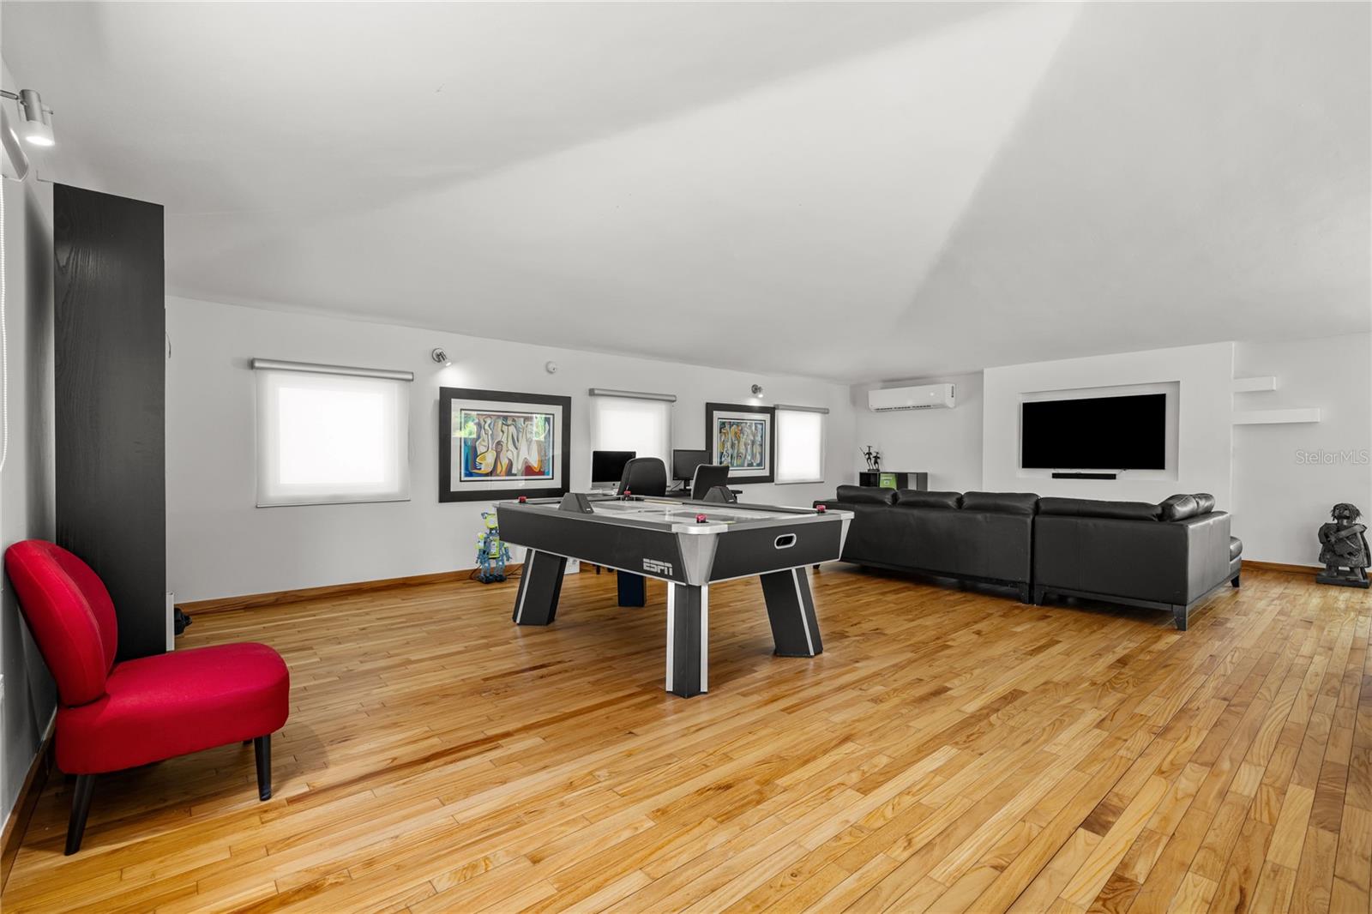
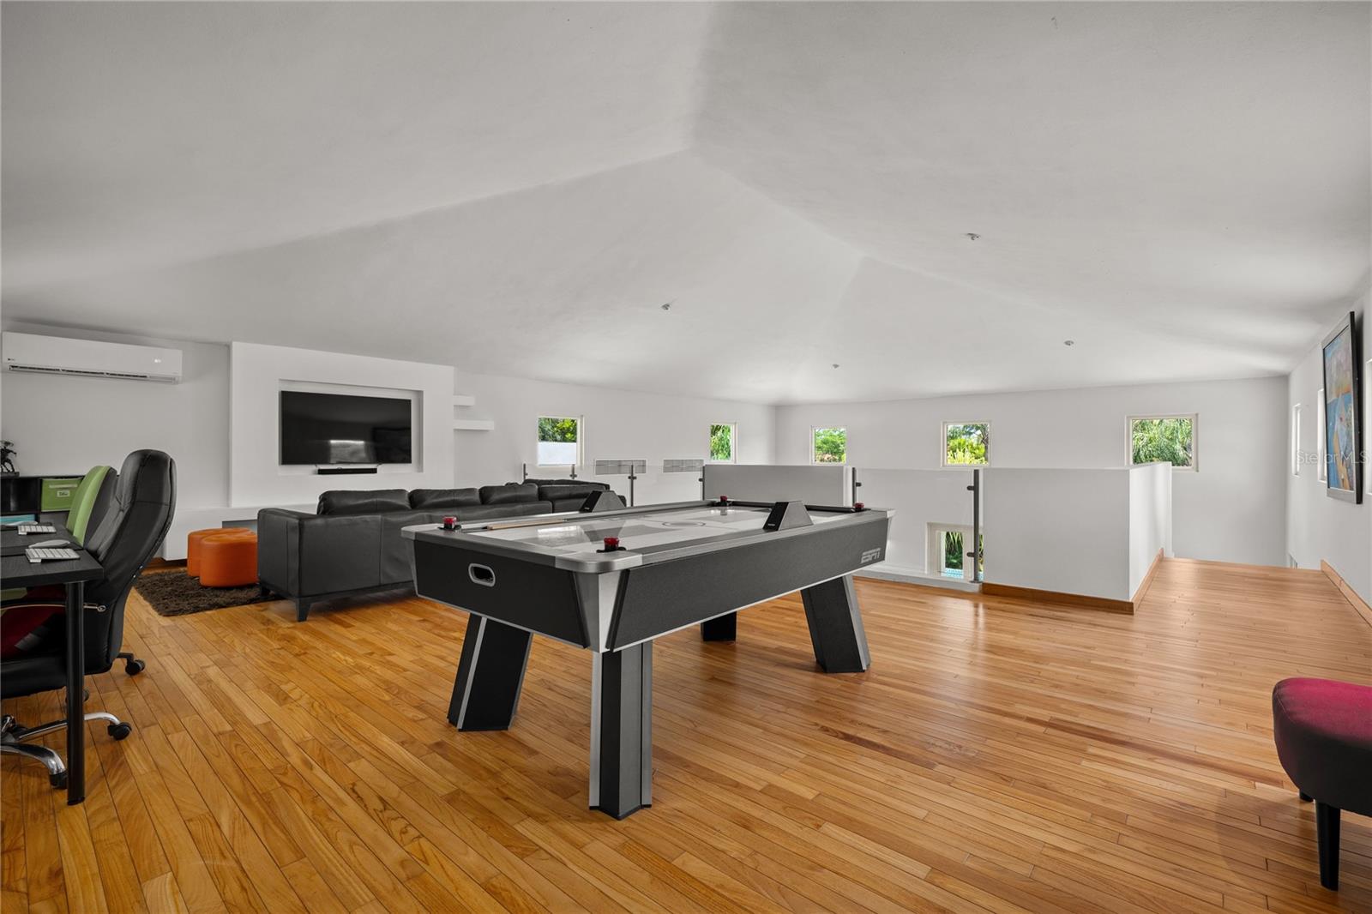
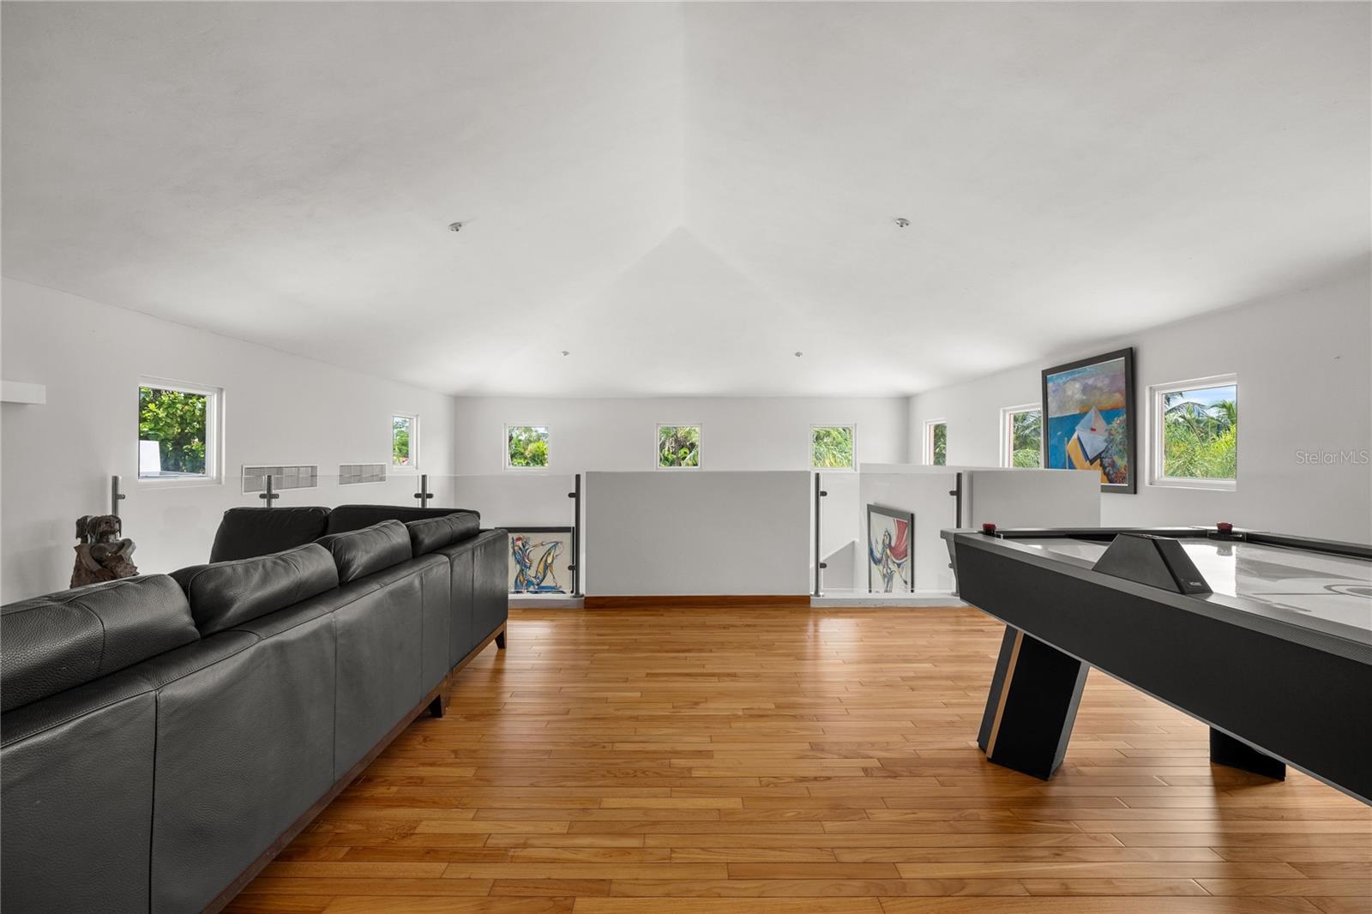
The mezzanine, finished in teak wood, adds a true secondary living environment, ideal for a home office, private lounge, or creative space, allowing the home to adapt to modern lifestyles where flexibility matters as much as square footage.
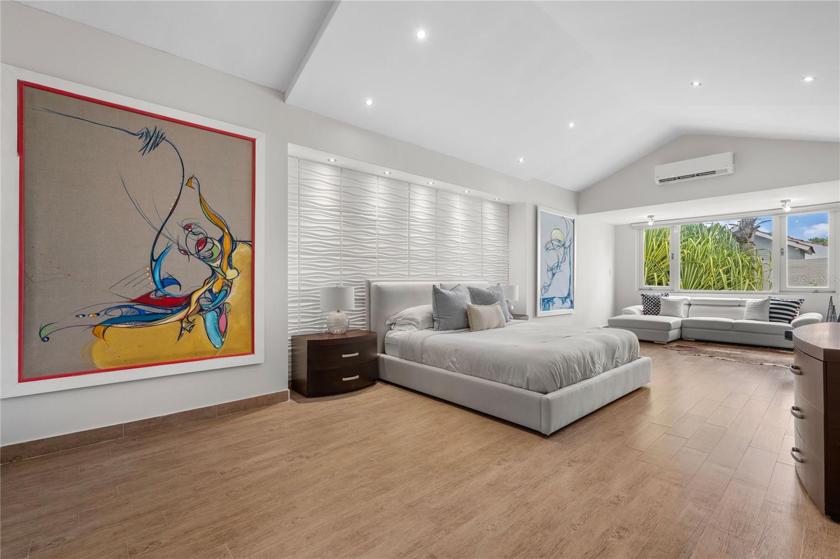
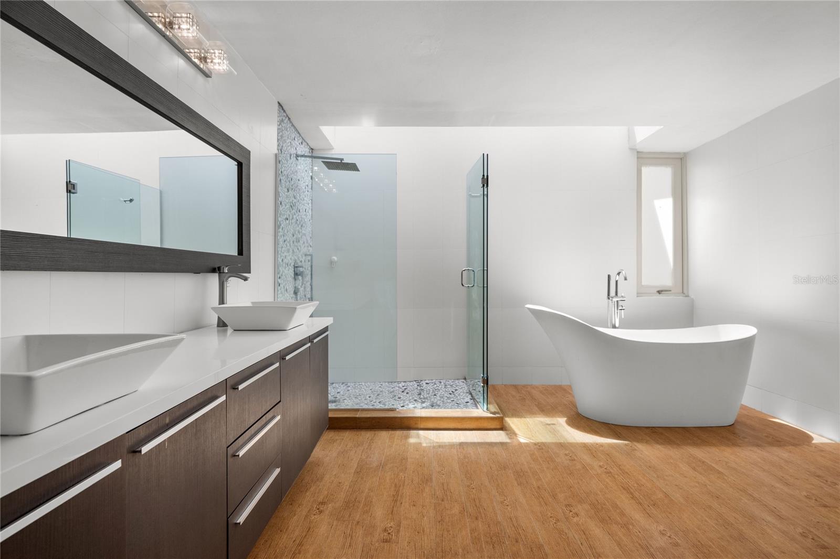
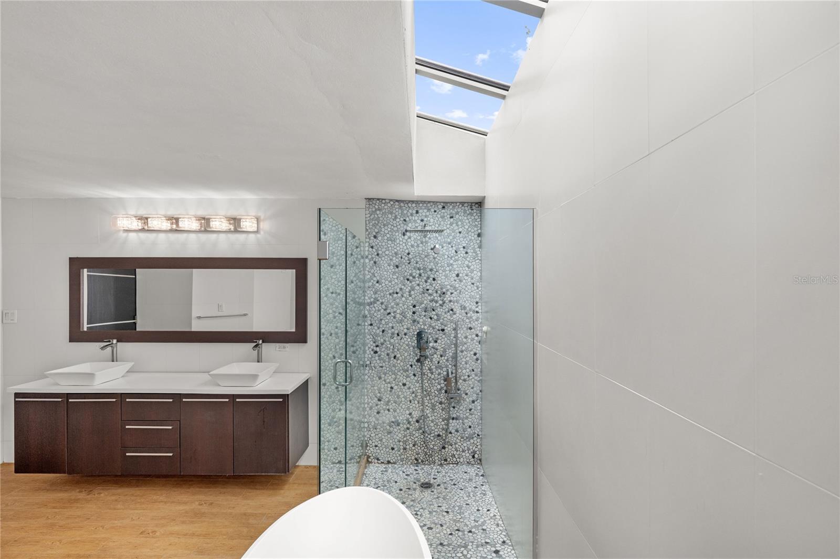
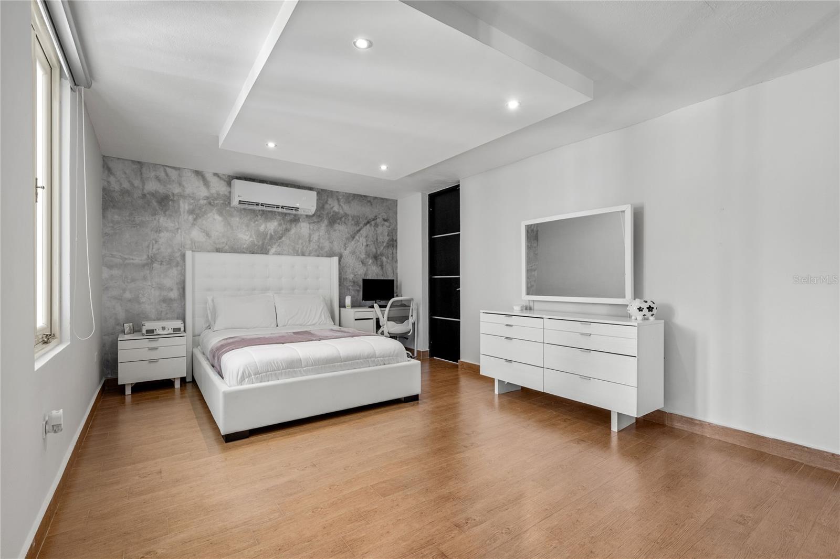
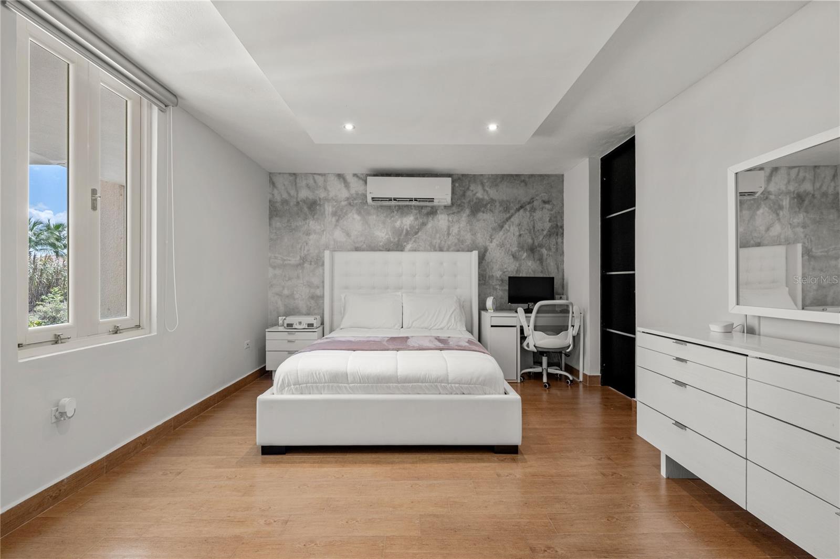
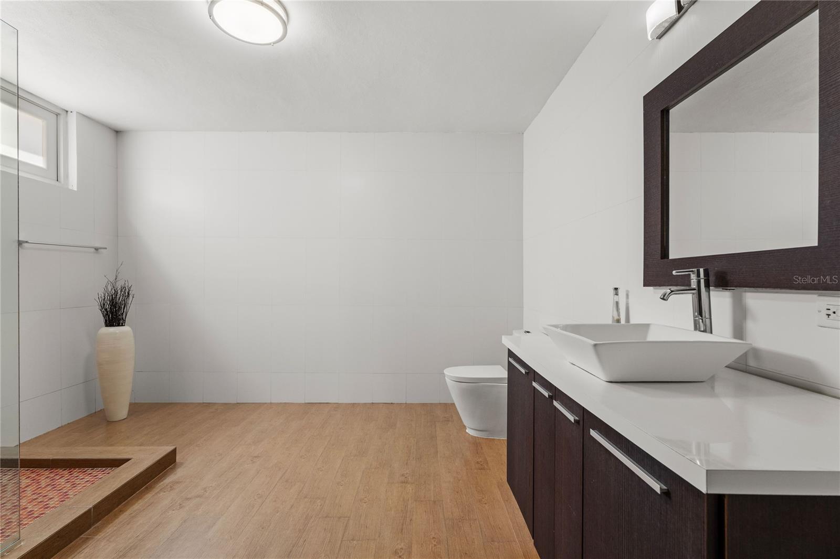
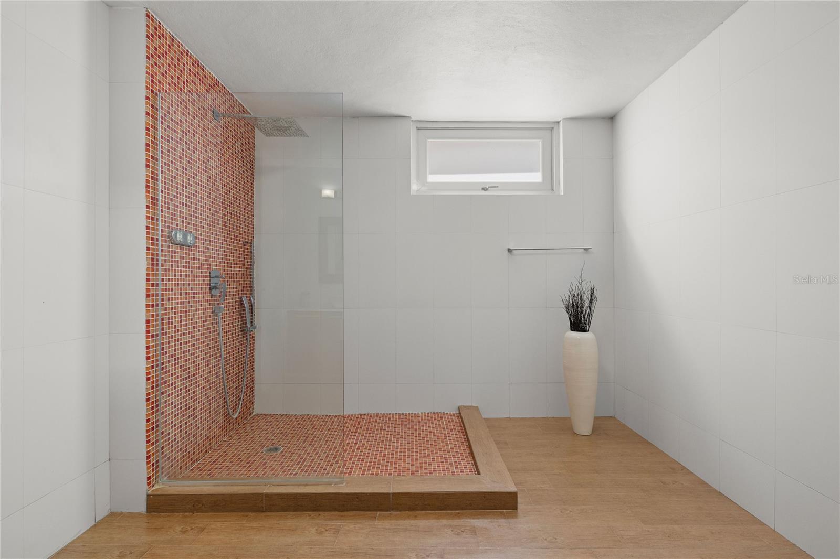
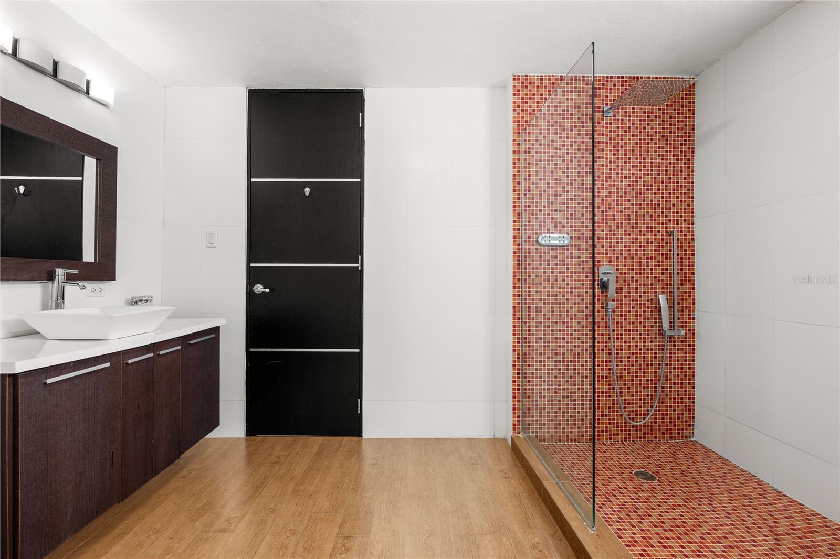
The bedroom layout is thoughtfully configured with three en-suite bedrooms, while a fourth room offers versatility for use as an office, fitness space, media room, or guest room, an ideal setup for buyers who prioritize flexibility over redundancy. ***Photo 33 is Virtually Staged
Fully paid 12kW solar system with microinverters and net metering.
20kW Caterpillar generator.
600-gallon cistern.
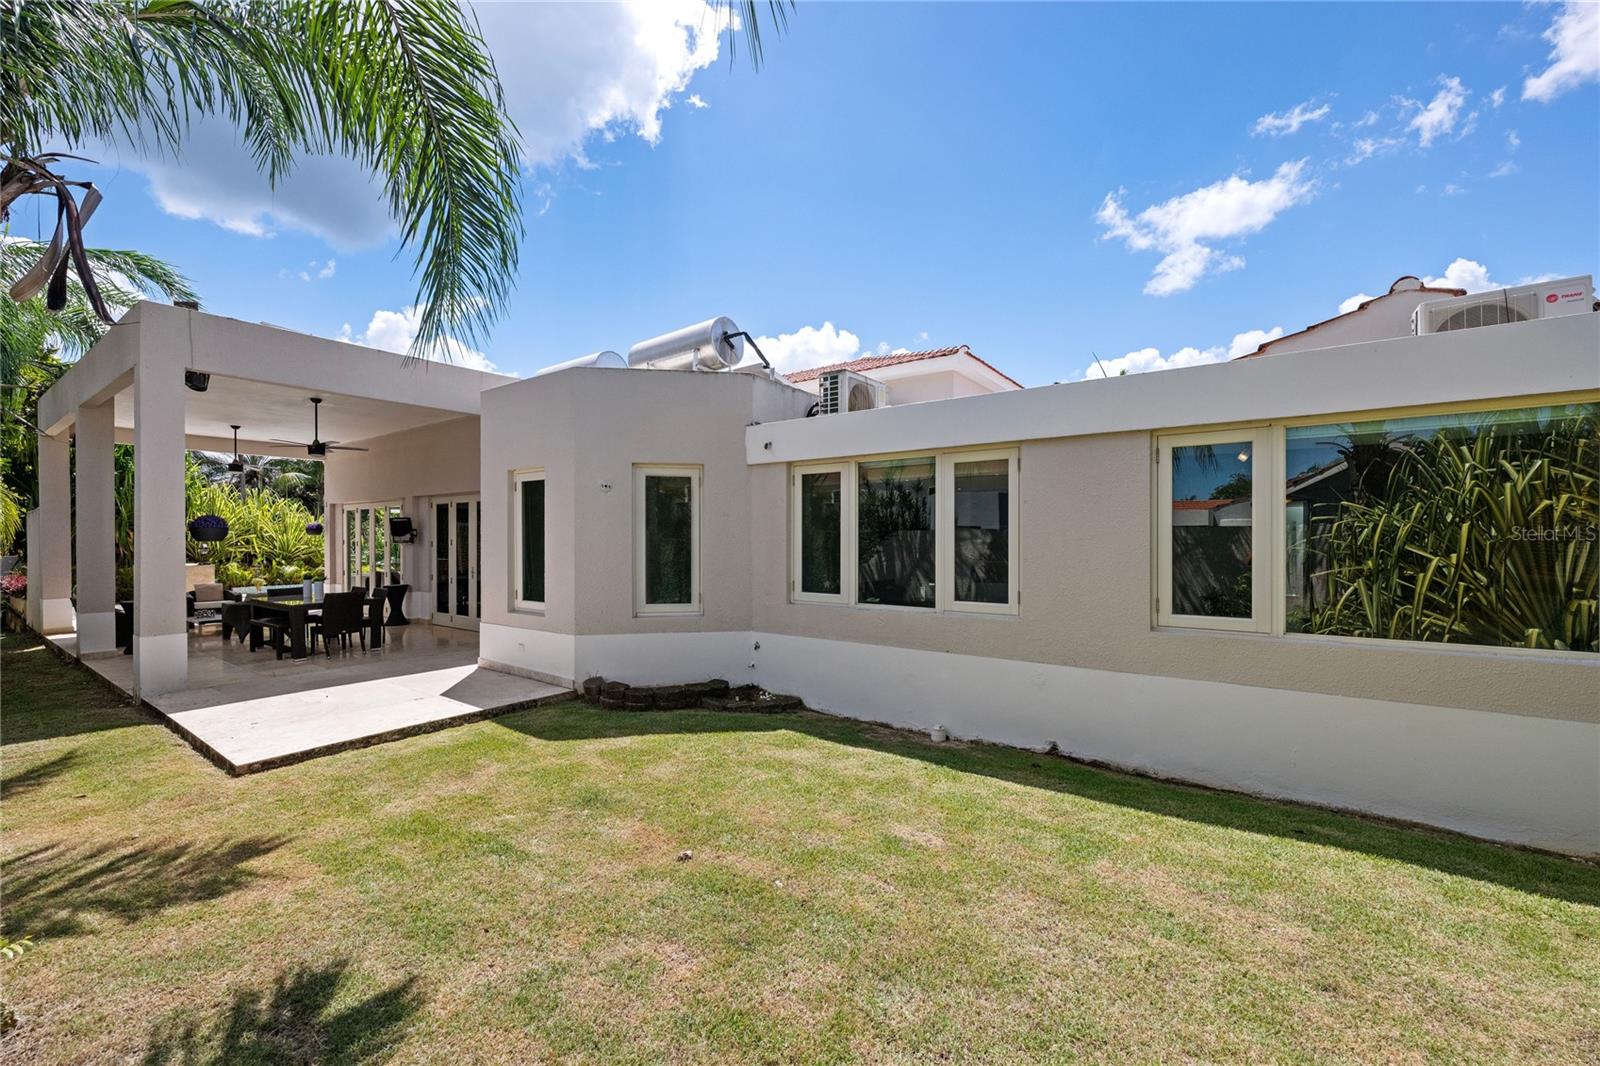
160-gallon solar water heater.
Water softener.
Security-grade windows throughout.
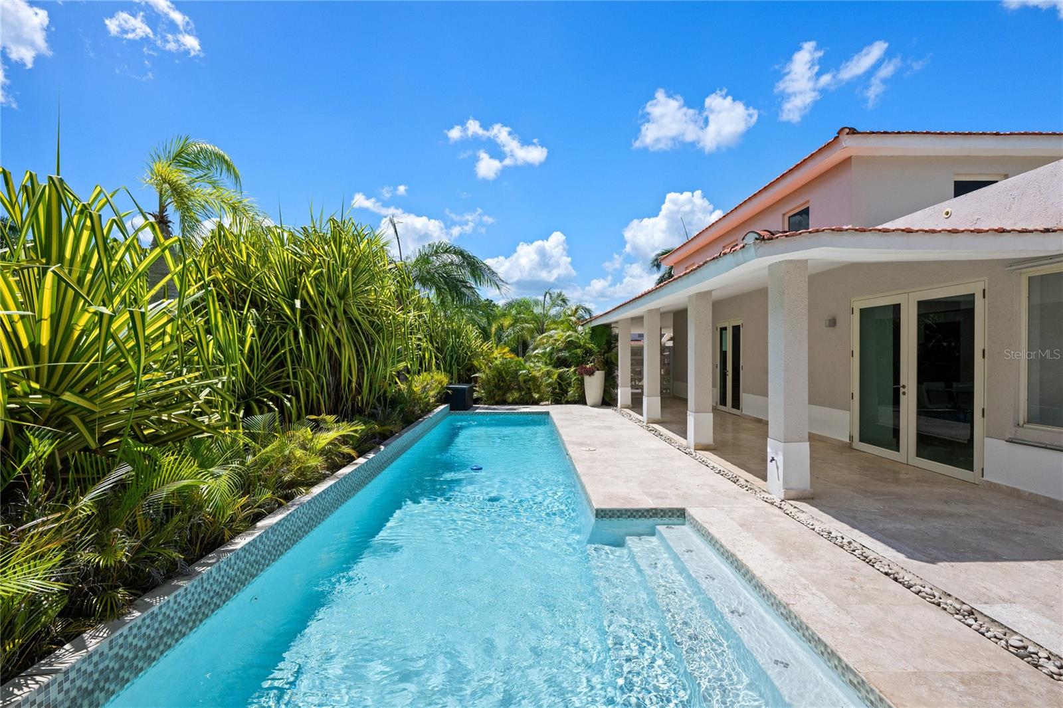
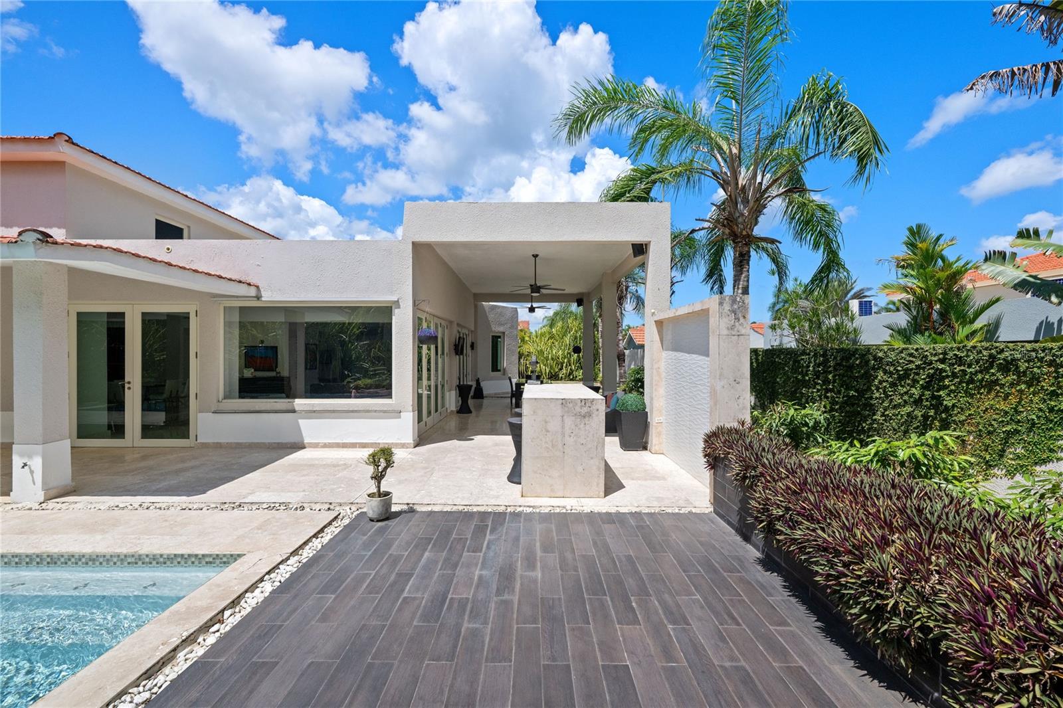
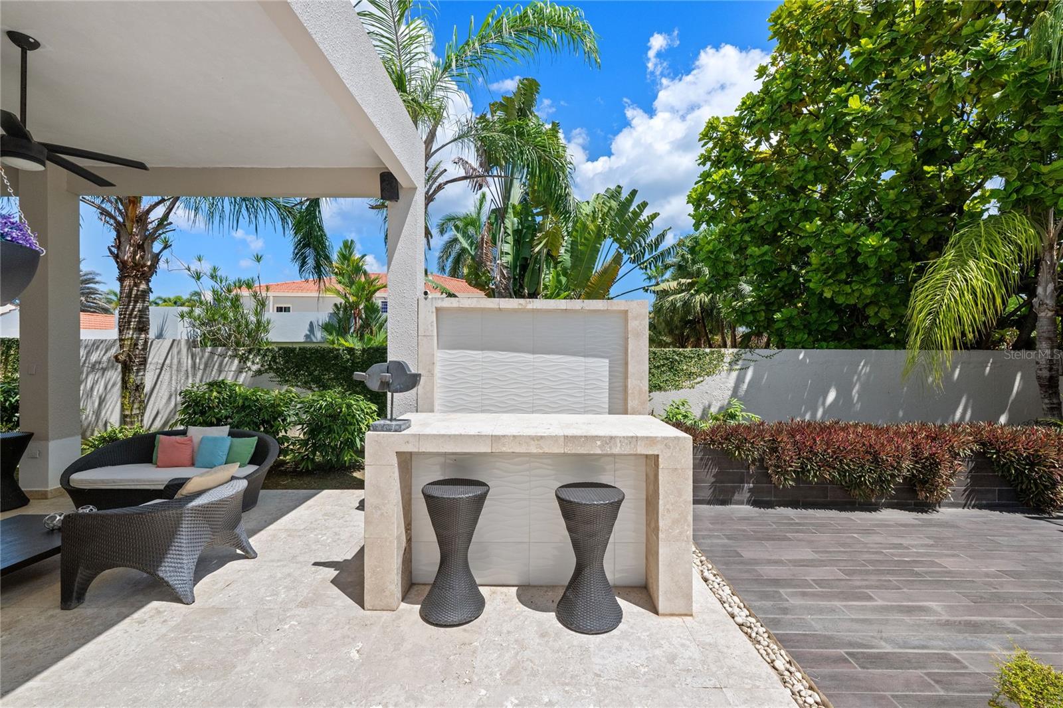
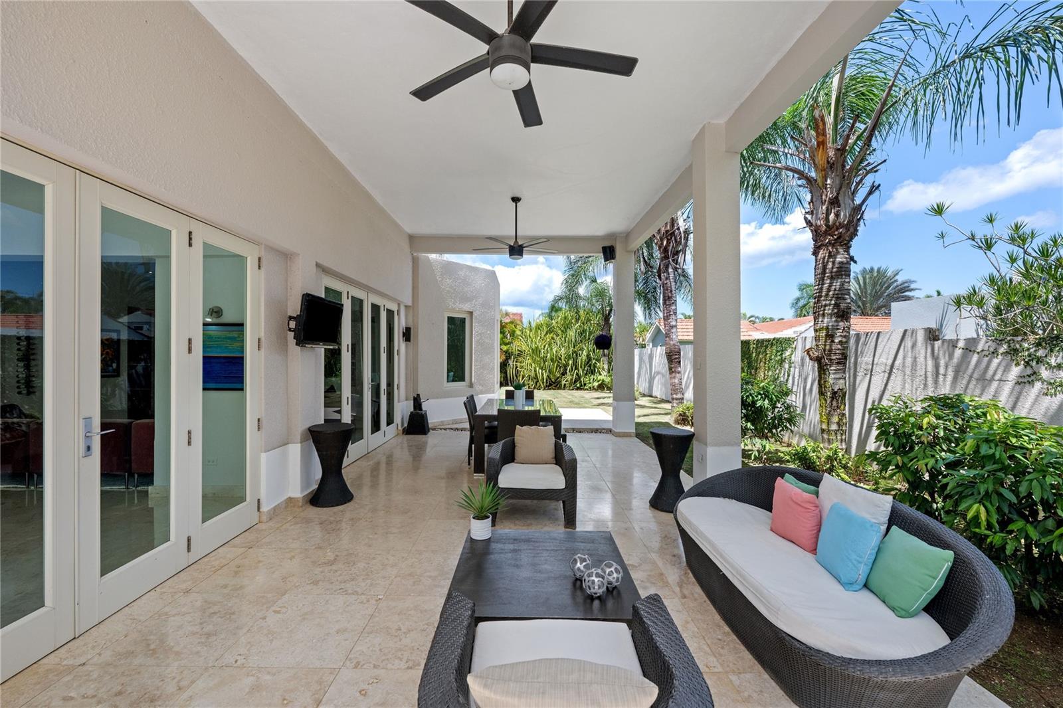
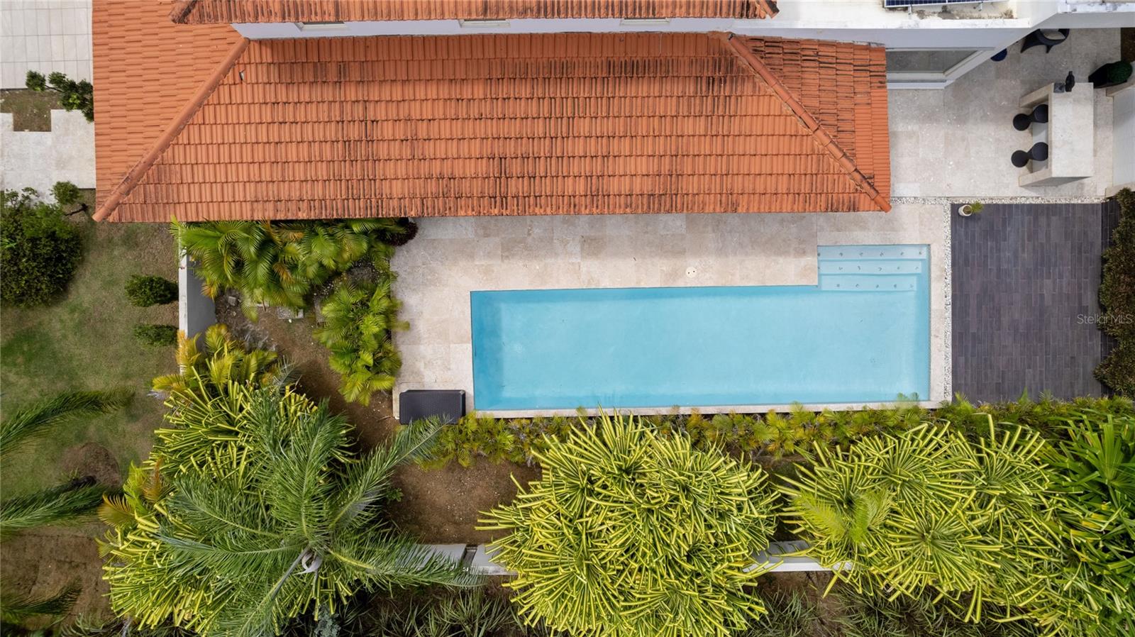
Outdoor living follows the same logic. A covered terrace with travertine flooring opens to a private pool, landscaped yard, and outdoor bar, designed for quiet evenings or effortless entertaining without the need for further investment.
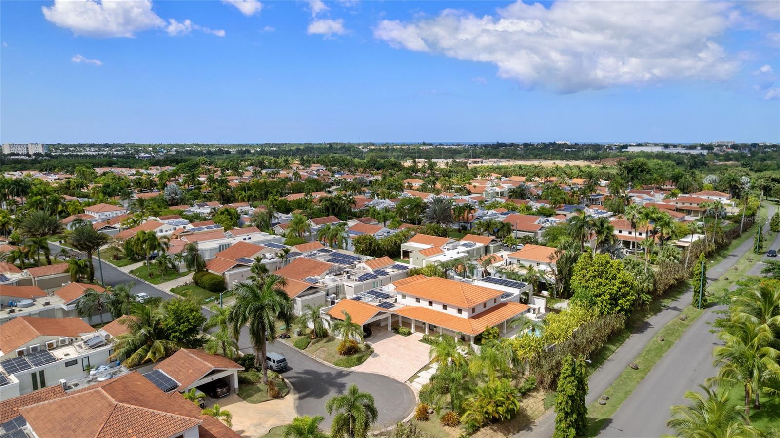
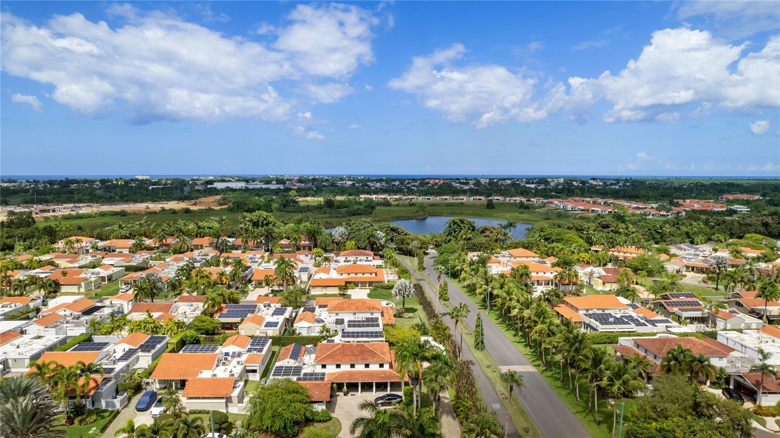
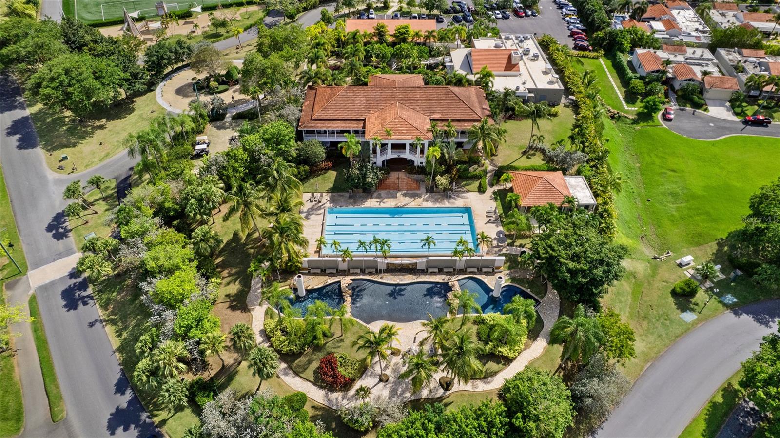
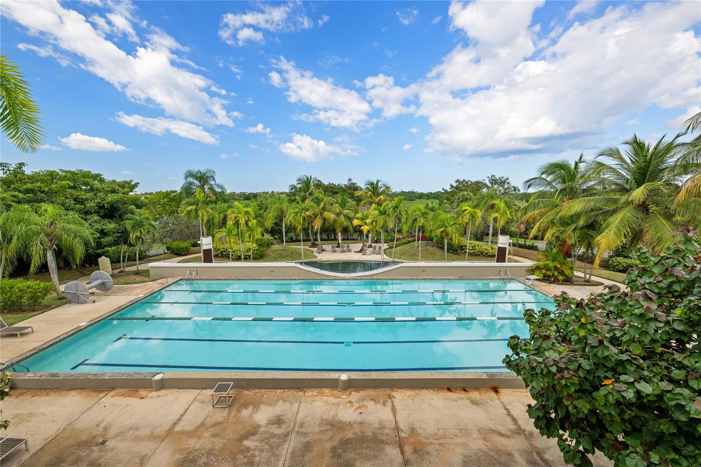
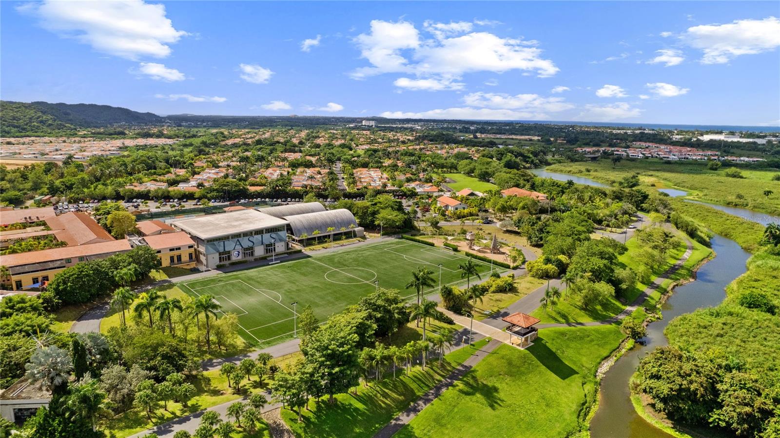
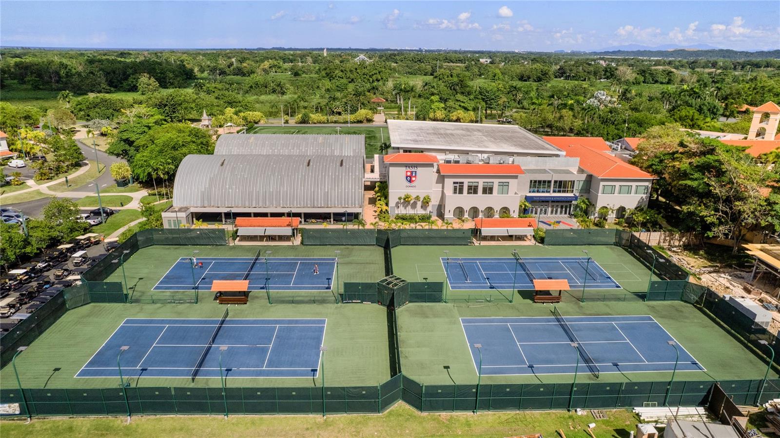
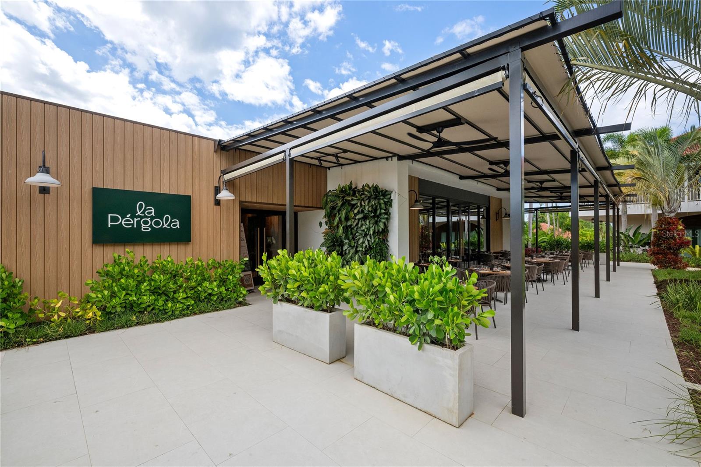
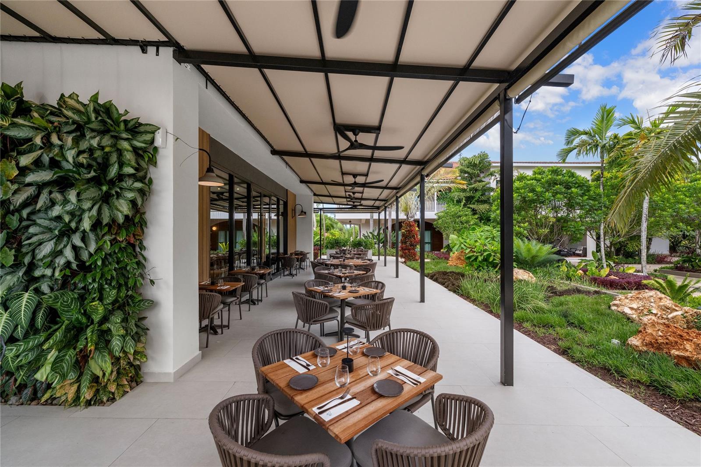
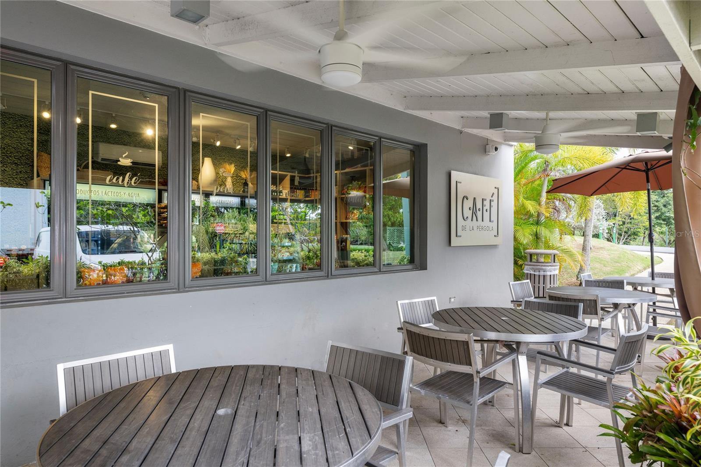
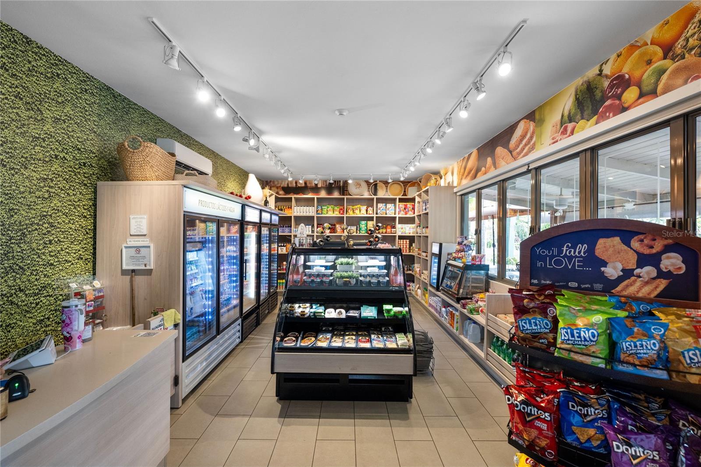
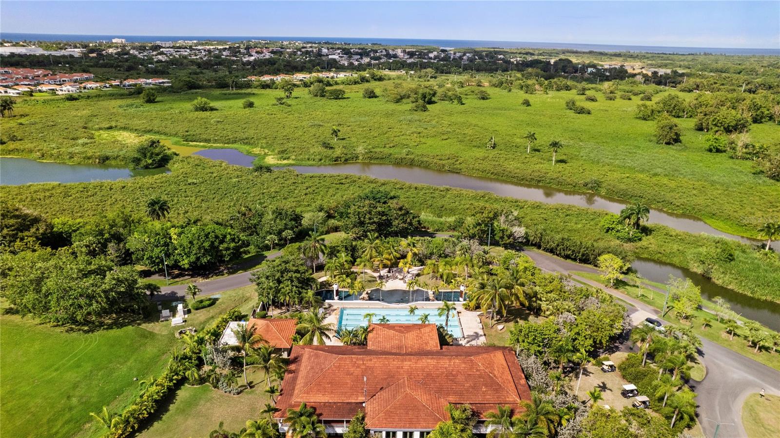
Located within Sabanera de Dorado, residents enjoy access to TASIS, community pools, sports facilities, scenic trails, a lake, on-site dining, and everyday conveniences, all within minutes of Doctors’ Center Hospital, beaches, and Dorado’s main commercial areas.
For buyers seeking a move-in-ready home with infrastructure already in place, this is a compelling and complete offering.
Address:
Sabanera Dorado CAMINO DEL FLAMBOYAN ST #247 Dorado, Puerto Rico 00646
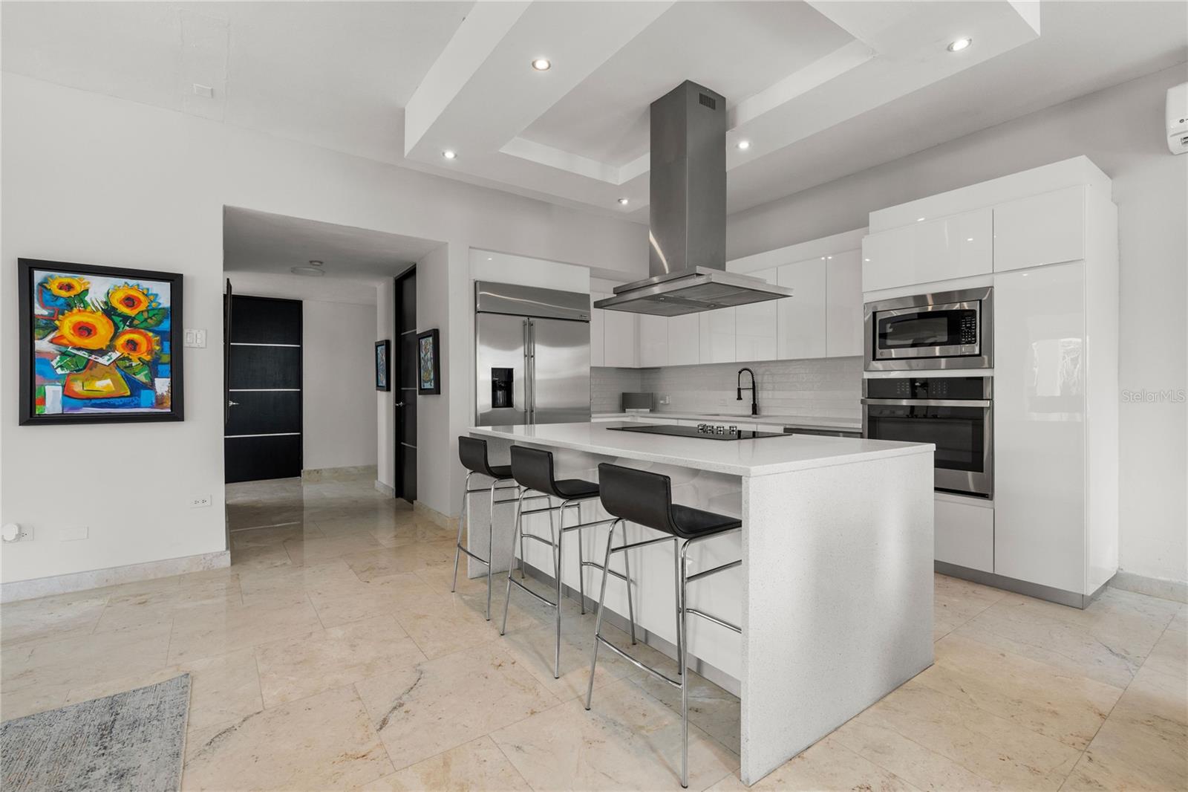
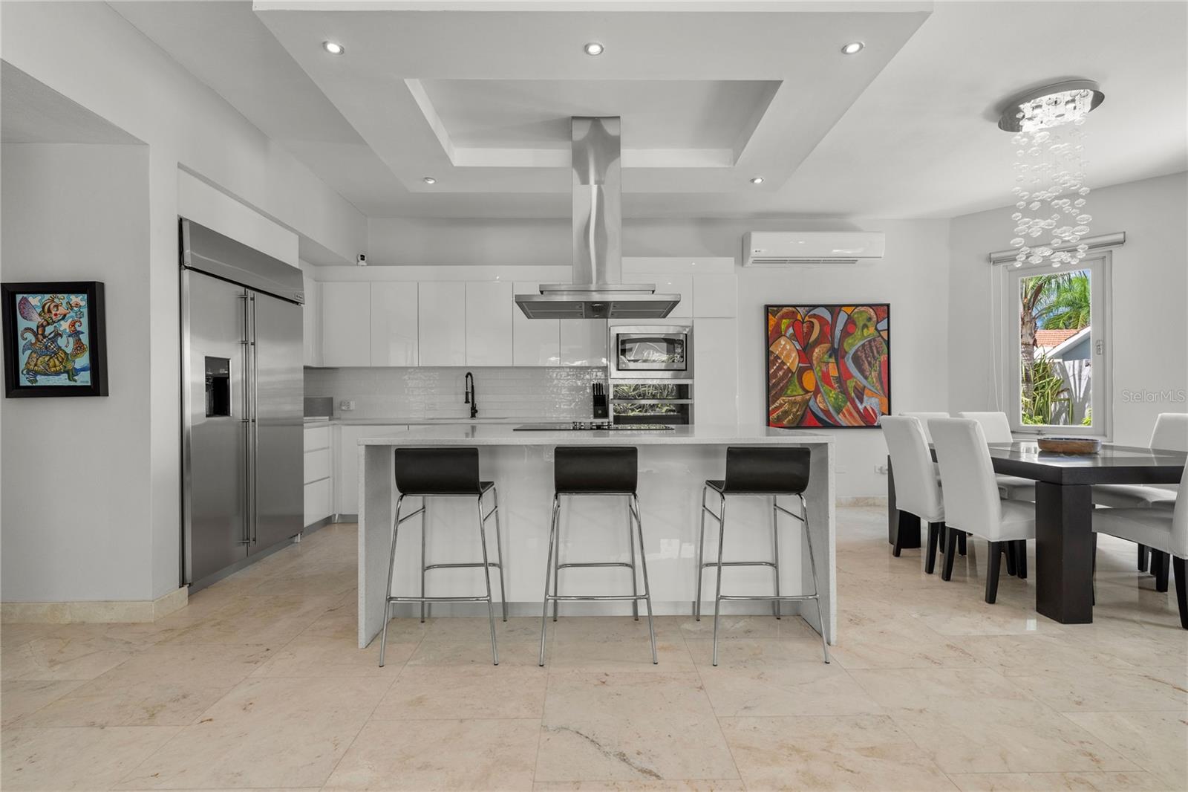
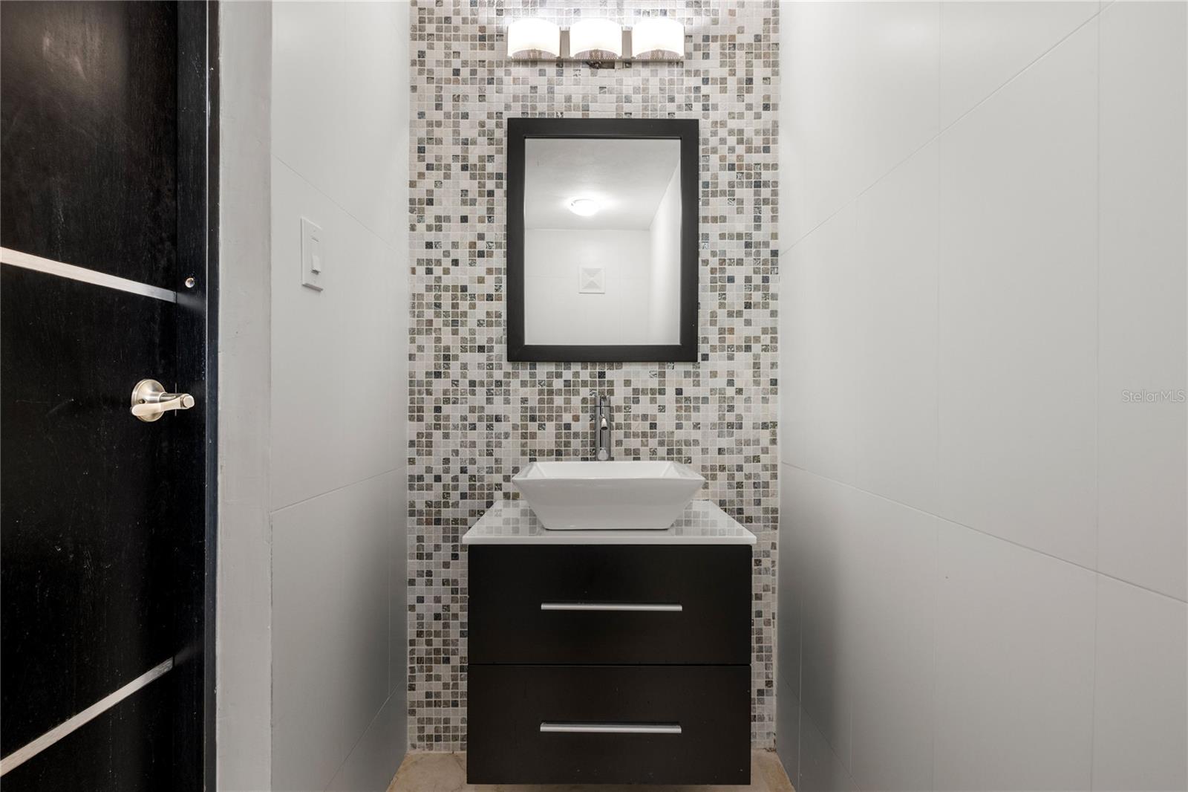
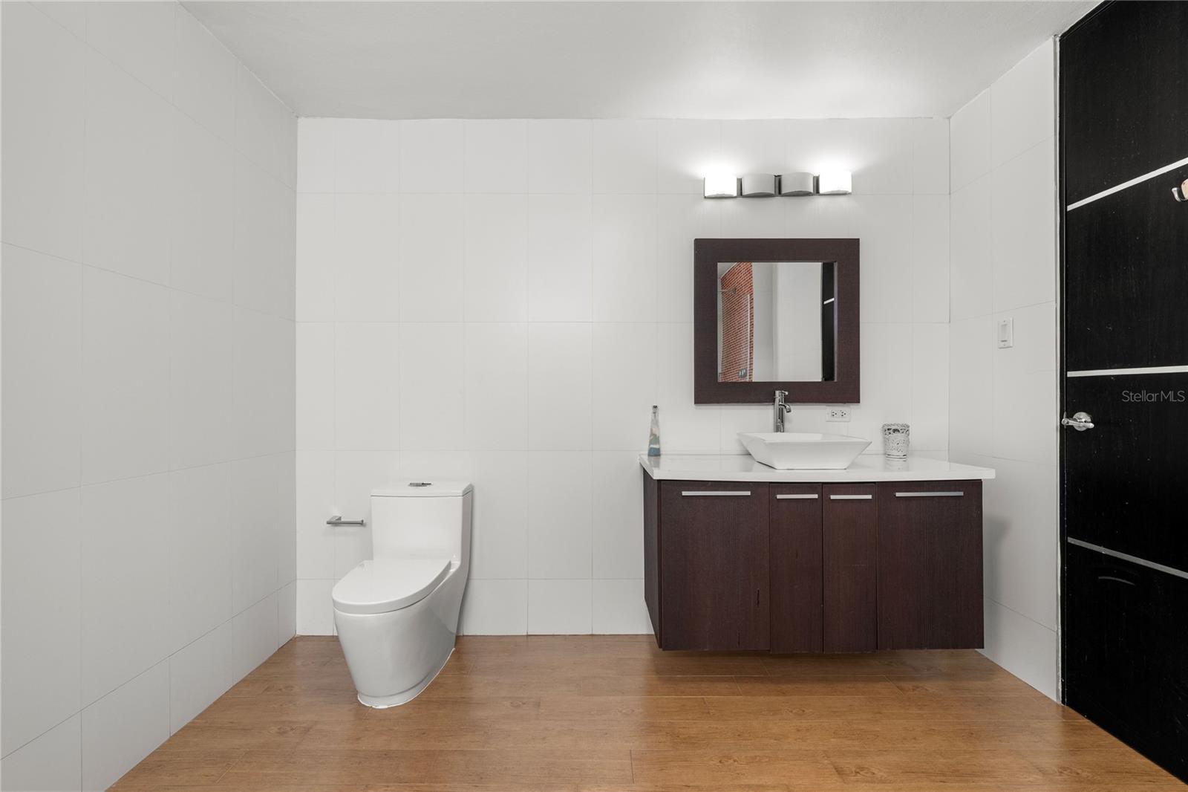
Additional DetailsInteriorTotal Bedrooms 4 Full Bathrooms 3 Half Bathrooms 1 Laundry Inside, Laundry Room Flooring Marble, Other, Tile, Wood Appliances Convection Oven, Dryer, Microwave, Range, Refrigerator, Solar Hot Water, Washer, Water Softener Other Interior Features Cathedral Ceiling(s), High Ceilings, Kitchen/Family Room Combo, Open Floorplan, Primary Bedroom Main Floor, Walk-In Closet(s) ExteriorConstruction Materials Concrete Garage Space 2 Parking Covered, Electric Vehicle Charging Station(s) Cooling Mini-Split Unit(s) HOA Amenities Basketball Court, Gated, Pickleball Court(s), Pool, Recreation Facilities, Security, Tennis Court(s), Trail(s) Security Features Gated Community Other Exterior Features Garden RoomsFirst Floor Kitchen, Dining Room, Living Room, Primary Bedroom, Bedroom 2, Bedroom 3, Bedroom 4, Laundry, Primary Bathroom GeneralDays on Market 230 Garage Yes Pets Allowed Cats OK, Dogs OK Area and LotLot Size in Acres 0.29 Living Area in SQFT 4450 Architectural Style Contemporary Utilities Electricity Connected, Sewer Connected, Water Connected Community Features Fitness Center, Gated Community - Guard, Golf Carts OK, Playground, Pool, Restaurant, Sidewalks, Tennis Court(s) FinancialAnnual Tax $1,870 HOA Fees $395 Location
From Doramar Plaza
Head north
Follow PR-693 to Carr. de Acceso in Higuillar
Take Av. Sabanera Dorado to Cam. del Flamboyan
Interested in this property? Get in touch
Guanina Cintron
License:
#19376
11 Cond Monte Verde
Estancias del Golf Club
Guaynabo Puerto Rico, 00969
Phone:
787-642-3304
Office:
787-642-3304
Newly Added on Same AreaRecently Sold on Same Area |